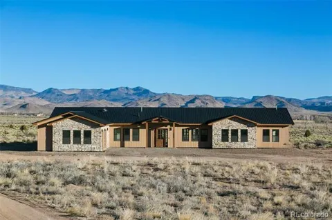
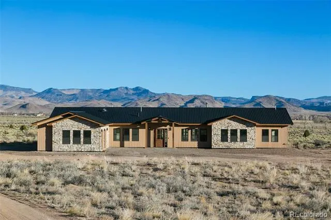
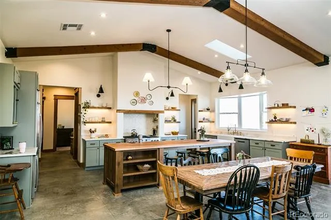
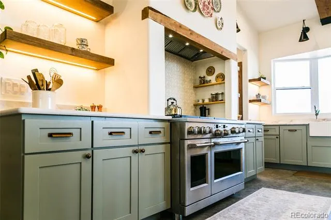
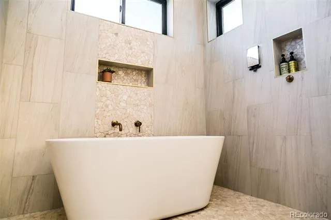
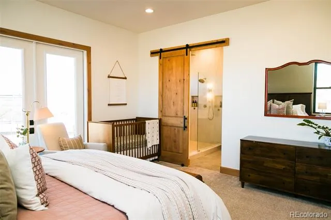
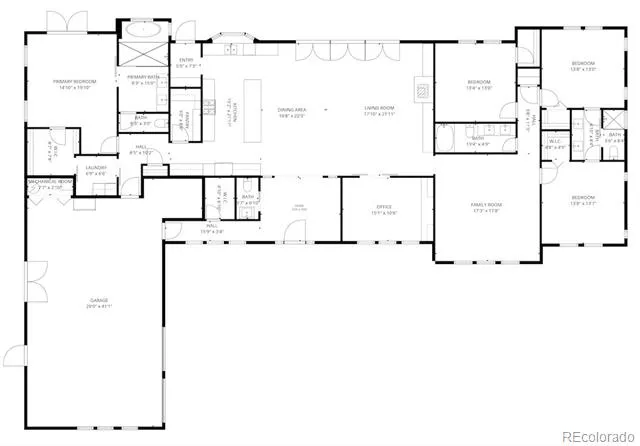
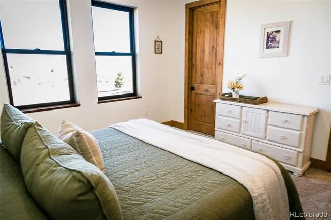
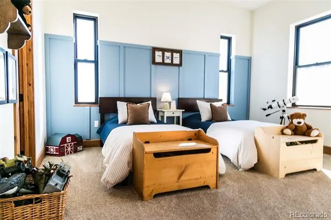
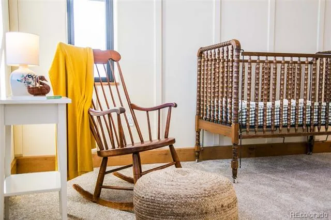
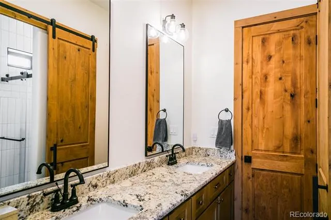
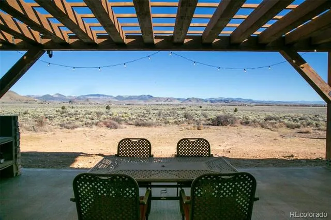
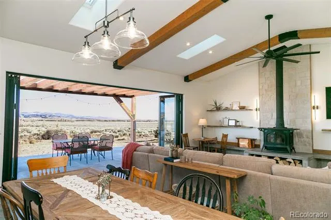
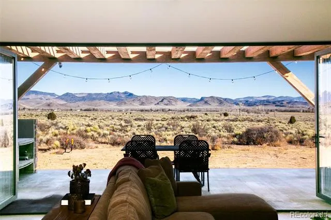
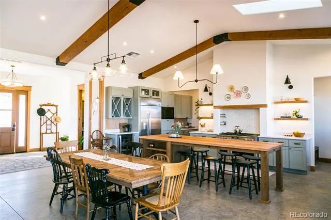
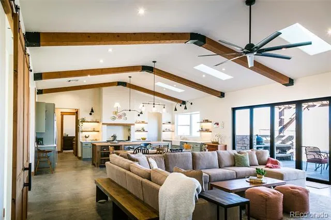
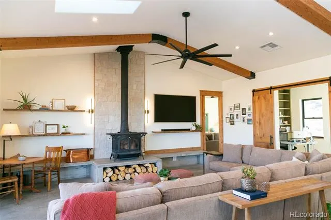
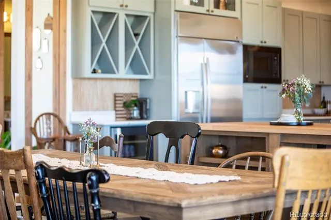
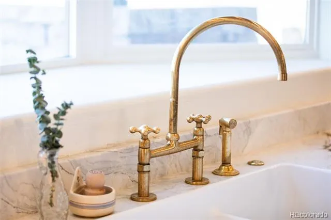
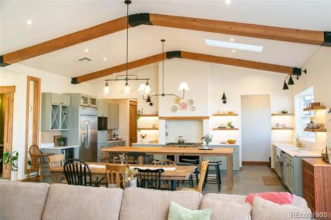
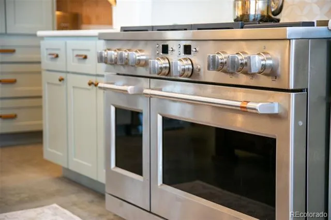
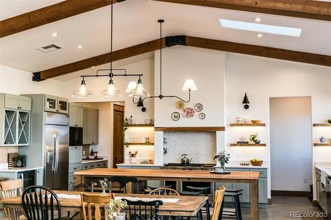
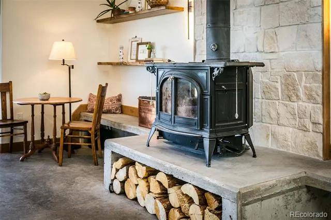
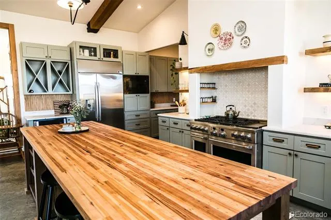
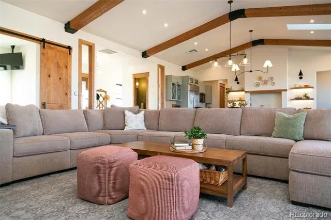
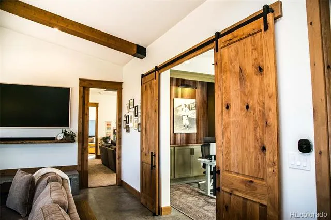
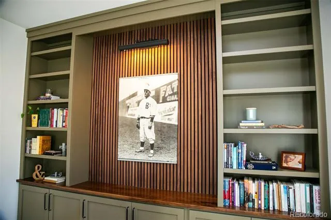
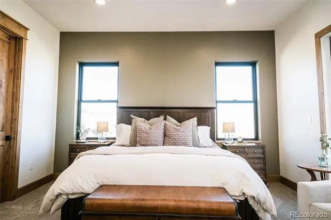
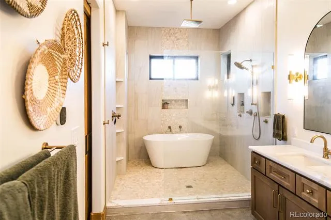
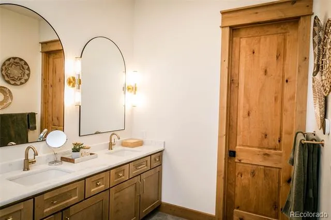
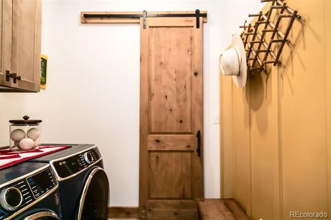
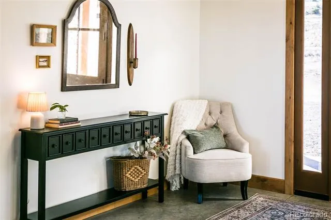
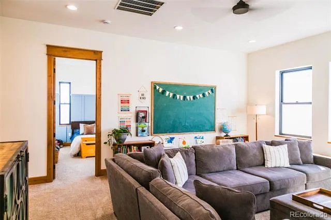
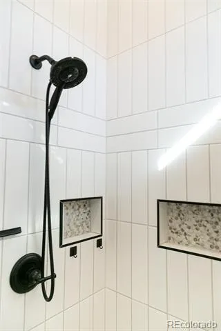
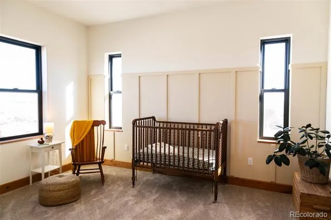
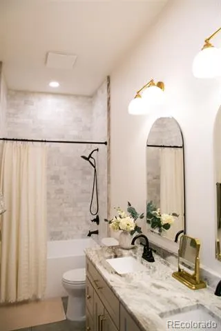
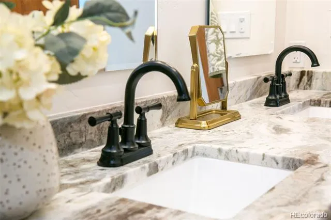
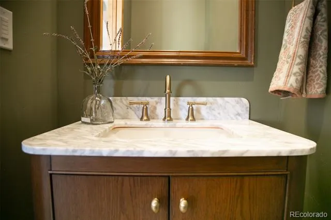
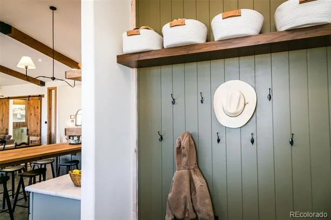
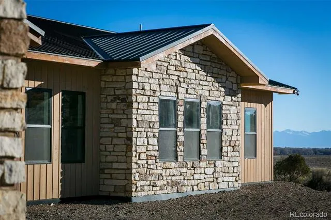
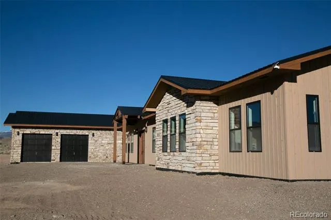
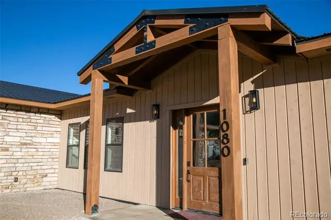
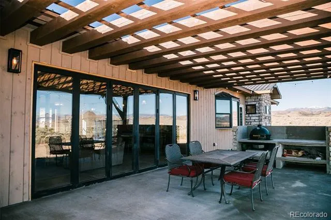
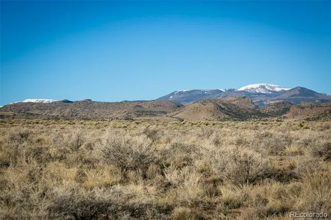
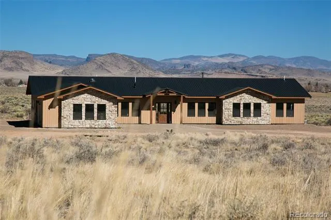
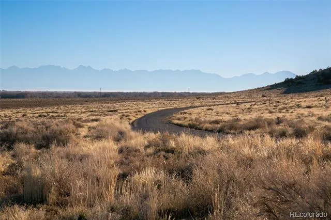
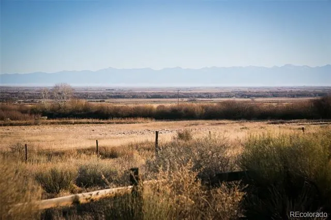
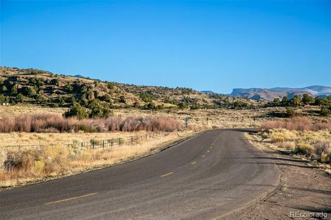
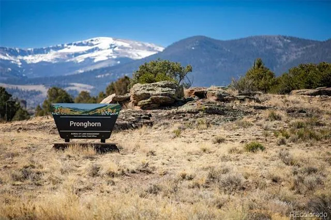
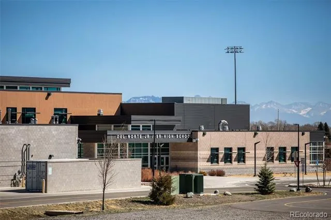
New construction in an exclusive and private gated community 10 minutes to downtown Del Norte. Main floor living with multi generational floor plan. No stairs, handicap accessible throughout. Luxurious and private living in a peaceful country setting. 4 bedrooms, 3 full baths, 1 half bath, + office & an extra den/flex space on your own 98 acres. Kitchen is a cook’s and homesteader’s dream! Enjoy looking out at your acreage or watching the little ones play from your oversized farm sink with BrassPure Unlacquered Brass Kitchen. 11-foot hickory butcher block island with electricity, custom built by Columbine Woodworks in Monte Vista. Calacatta Martarazzo marble countertops complement the open shelving. Full-sized walk-in pantry to store groceries, canning, and preserves. GE matching appliances, Café freestanding propane double oven stove. Flawless five-piece primary bathroom with oversized soaking tub, multiple shower heads, leathered marble countertop, and a private water closet. Oversized 2.5 car garage, with a door to pull in your ATV/Side by side. Energy efficient boiler, appliances & construction including Anderson double pane windows. Floor to ceiling 18 foot 6 panel accordion style, quadruple pane doors from the living room to the back patio take advantage of the north facing pasture views as well as the cool summer breezes. Ready to build additional accessory dwelling unit with plans, well, septic, electricity in place, minimum 1,700 sq ft per HOA. Bring your all your animals. Domestic well allows for 1 acre of watering, a homesteader’s delight, ample opportunity for gardening. Custom Lusa lighting, day & night settings & dimmers to complement the ample natural sunlight. Galaxy White granite countertops in the jack-n-jill bathroom, knotty alder solid wood doors and trim throughout. Walnut accents in office. Vermont Casting free standing wood burning stove, with floor to ceiling stone work in the living room. Sold mostly furnished; start enjoying now!
Property Details
- Interior
- Breakfast Nook, Built-in Features, Ceiling Fan(s), Eat-in Kitchen, Entrance Foyer, Five Piece Bath, Granite Counters, High Ceili
- Fireplaces
- 1
- Cooling
- None, Other
- Heating
- Forced Air, Propane, Radiant Floor, Wood, Wood Stove
- Cooling Features
- None, Other
- Bedrooms
- 4
- Bathrooms
- 3.25
- Full Baths
- 2
- Half Baths
- 1
- 3/4 Baths
- 1
- View
- Meadow,Mountain(s)
- Lot Features
- Fire Mitigation, Level, Secluded, Subdividable
- Stories
- 1
- Lot Description
- Fire Mitigation, Level, Secluded, Subdividable
- Exterior Features
- Private Yard
- Exterior Materials
- Private Yard
- Acres
- 0.002
- Square Feet
- 3344
- Lot Size (sqft)
- 98.0
- Parking Features
- Circular Driveway, Driveway-Gravel, Exterior Access Door, Finished, Floor Coating, Heated Garage, Insulated, Oversized,
- Parking Spaces
- 2
- Parking Type
- Driveway
- Parking Garage Spaces
- 2
- Property Type
- Purchase
- Style
- Mountain Contemporary, Rustic Contemporary
- Year Built
- 2025
- Foundation
- Slab, Structural
- Roof
- Metal
- Sewer Information
- Septic Tank
- Utility Source
- Well
- Utility Features
- Electricity Available, Propane
- Appliances
- Bar Fridge, Dishwasher, Disposal, Double Oven, Dryer, Gas Water Heater, Microwave, Oven, Range, Range Hood, Refrigerator, Self C
- Subdivision
- SUBDIVISION PRONGHORN RANCH FILING #2
- School District
- Upper Rio Grande School District C-7
- Elementary School
- Del Norte
- Middle School
- Del Norte
- High School
- Del Norte
- County
- Rio Grande
- Region
- Del Norte
- Zoning
- Residential
- Taxes Annual
- $1,300
- HOA
- 1
- HOA Fees
- 144
Location
Legal
Based on information submitted to the MLS GRID as of 2026-08-03T15:59:47Z UTC. All data is obtained from various sources and may not have been verified by broker or MLS GRID. Supplied Open House information is subject to change without notice. All information should be independently reviewed and verified for accuracy. Properties may or may not be listed by the office/agent presenting the information.
Provided By
Listed by Kristin Walter (#ddd0c9227aa4a8ee419832107c69234b)
Listing Office: Mountain Dream Real Estate, LLC
Legal Notice
This publication is designed to provide information with regard to the subject matter covered. It is displayed with the understanding that the publisher and authors are not engaged in rendering real estate, legal, accounting, tax, or other professional services and that the publisher and authors are not offering such advice in this publication. If real estate, legal, or other expert assistance is required, the services of a competent, professional person should be sought.
The information contained in this publication is subject to change without notice. METROLIST, INC., DBA RECOLORADO MAKES NO WARRANTY OF ANY KIND WITH REGARD TO THIS MATERIAL, INCLUDING, BUT NOT LIMITED TO, THE IMPLIED WARRANTIES OF MERCHANTABILITY AND FITNESS FOR A PARTICULAR PURPOSE. METROLIST, INC., DBA RECOLORADO SHALL NOT BE LIABLE FOR ERRORS CONTAINED HEREIN OR FOR ANY DAMAGES IN CONNECTION WITH THE FURNISHING, PERFORMANCE, OR USE OF THIS MATERIAL.
Buyer Agency Compensation
The listing broker’s offer of compensation is made only to participants of the MLS where the listing is filed.