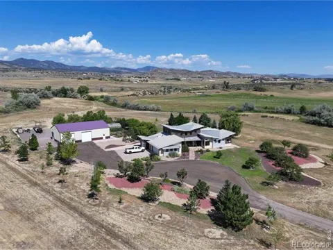
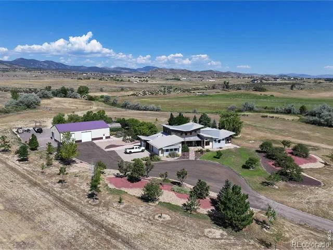
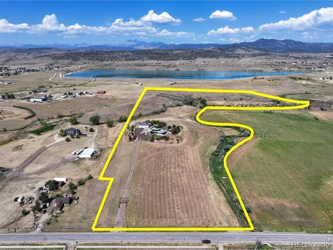
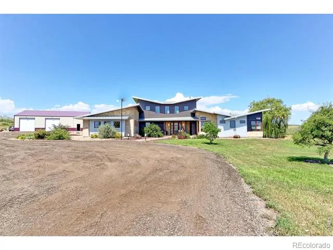
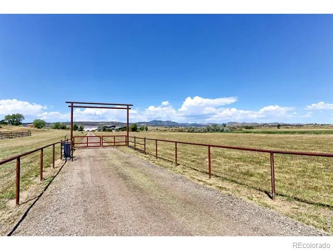
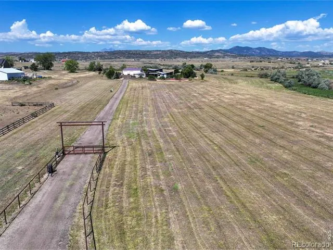
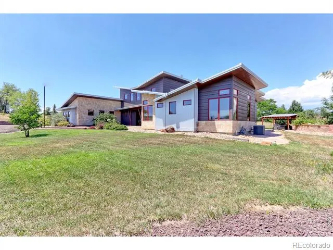
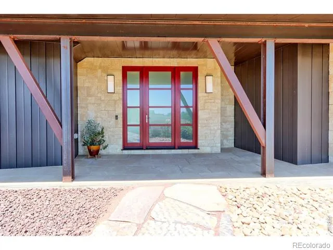
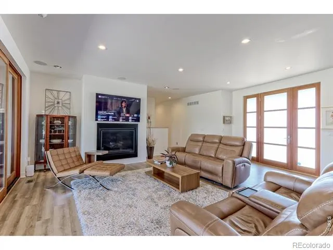
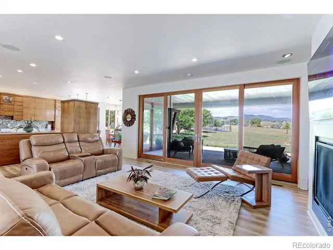
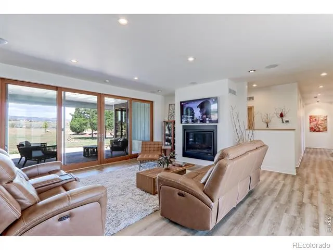
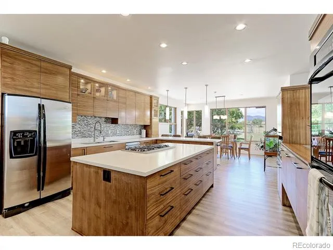
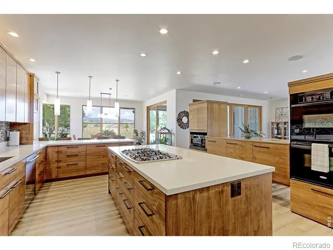
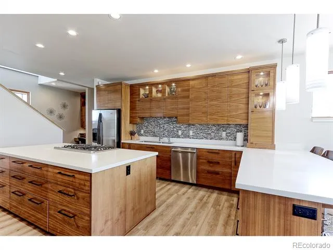
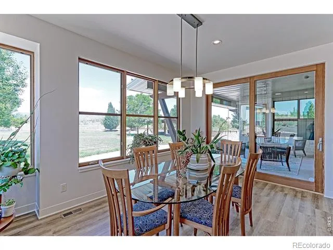
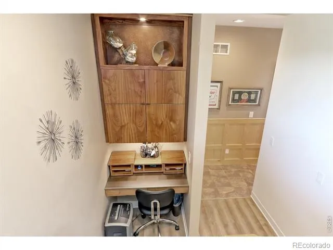
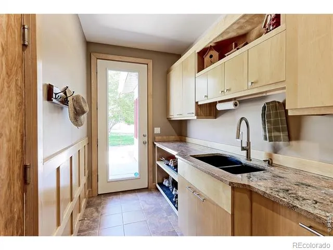
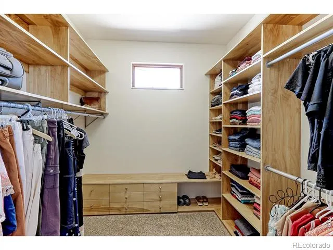
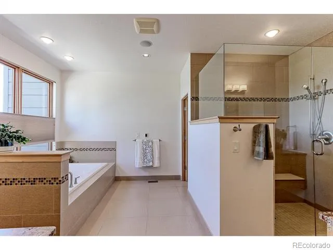
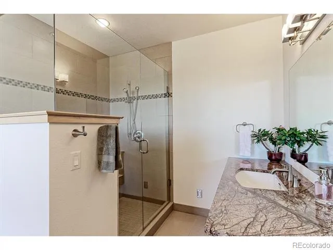
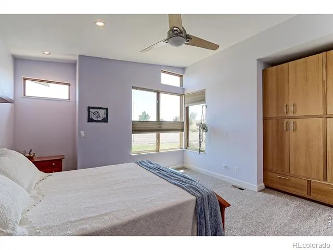
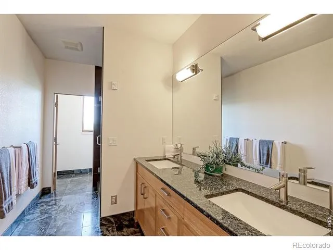
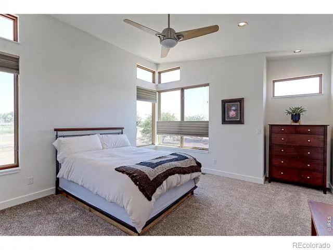
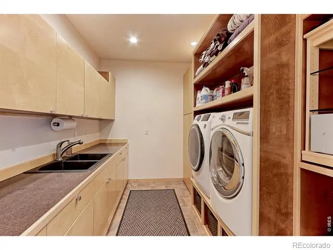
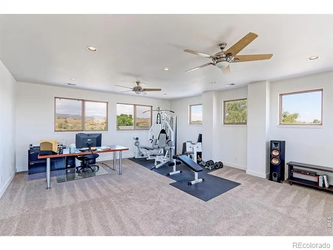
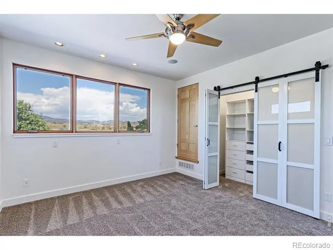
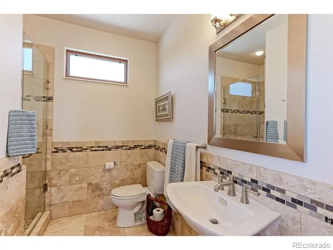
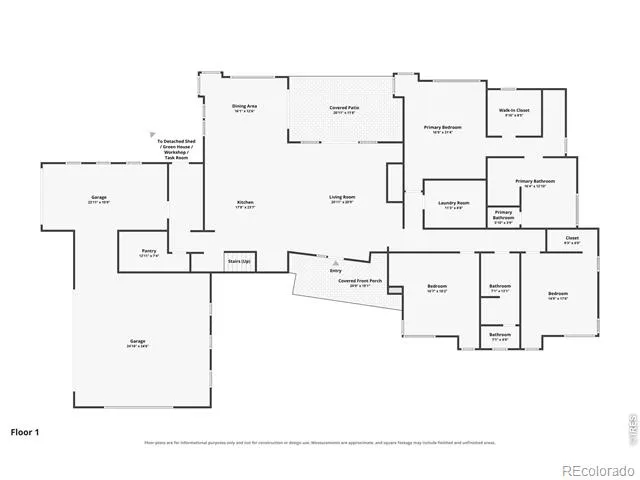
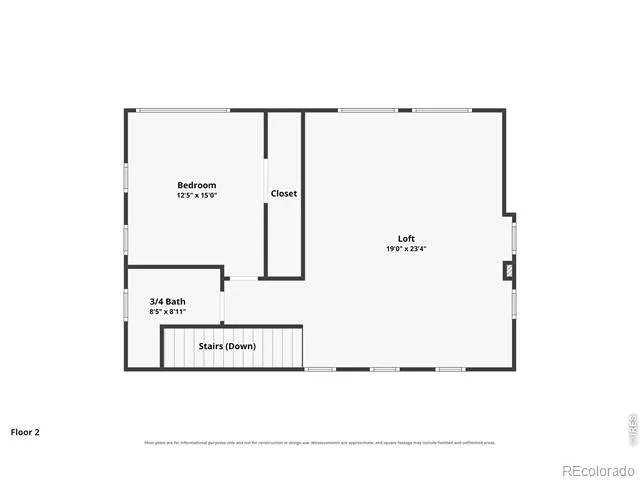
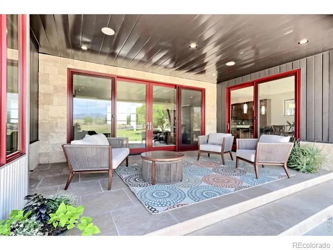
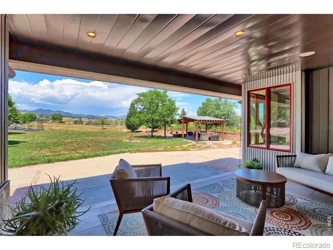
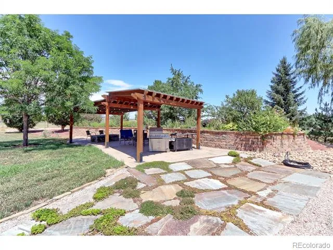
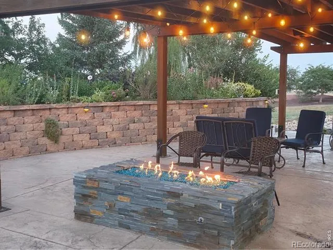
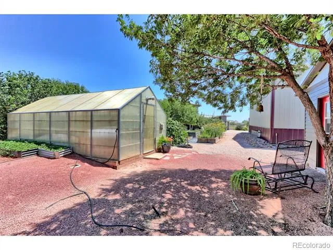
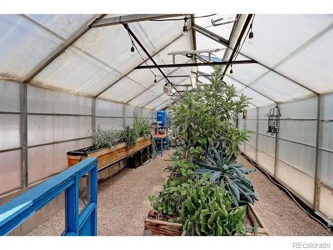
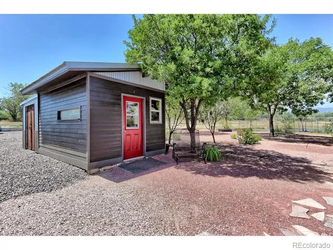
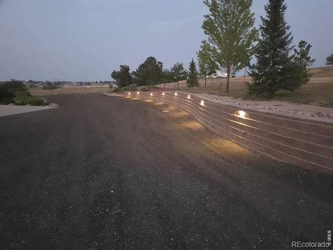
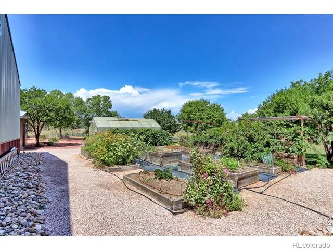
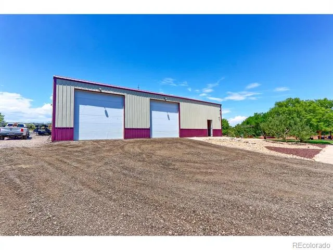
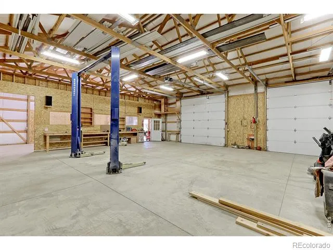
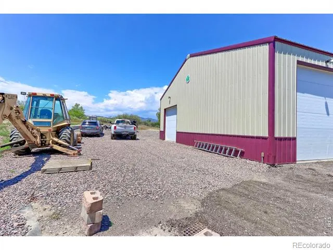
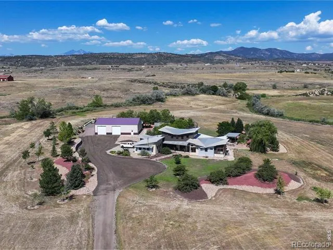
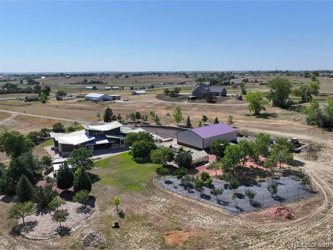
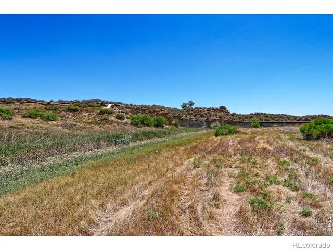
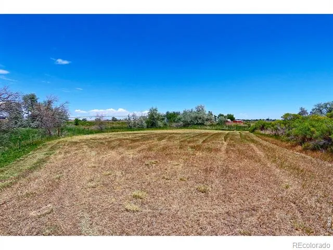
This acreage property is very special and was built for comfort, style and convenience. This custom home was designed by award winning designer David Hueter & built by custom home builder Darrel Amelang with features such as custom hand-built cabinetry & designer upgraded features throughout with too many other things to mention here. As you drive through the private secured entry gate with code or remote you will be blown away by the architecture of this home. This solid 2x6 constructed home has steel beam supports throughout, custom Sierra Pacific wood clad windows everywhere, heavy standing gauge seam metal roof, cad 5 wire and multi station inside and out surround sound & all hi end mechanicals in place. The entire 35+ acres is fenced, for your horses or livestock which includes custom designed metal drill pipe fence with welded pipe corners and gate separation of front and back of property. You must see the back of the property with gorgeous pastures, rock out cropping's and lots of wildlife. There is a large party pavilion and with firepit and electric and gas ready for your large summer gatherings. This property also features a year-round temperature-controlled greenhouse, with heated and sprinkled garden beds so that you can grow vegetables in the wintertime. There are also 12 raised garden beds and a fully fenced in Orchard with Apple, Cherry, Peach and Plum trees. The Garden/Hobby house and additional Tack room is in place to help you manage the gardens, orchard and livestock. Must see the huge 40x60 Shop and Out-building that features two 12x12 ft. doors with openers plus a 10x10 door third bay with opener. This shop comes with a 10K lb. Truck/Car lift, compressor lines & 200 Amp service with 30-amp outlet for welder. This shop is perfect for a business or custom car collector. The huge gravel area is located next to shop and is perfect for boat, camper & trailer storage. RV drop is located on the north side of the home. This is a must see!
Property Details
- Interior
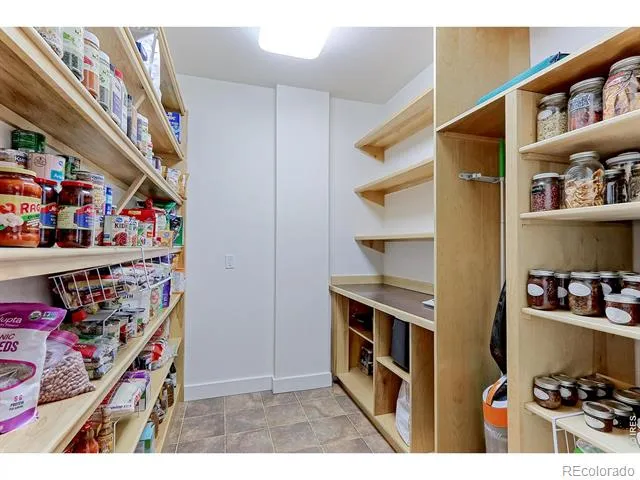
- Eat-in Kitchen, Five Piece Bath, Kitchen Island, Open Floorplan, Pantry, Walk-In Closet(s), Wet Bar
- Cooling
- Ceiling Fan(s), Central Air
- Heating
- Forced Air
- Cooling Features
- Ceiling Fan(s), Central Air
- Bedrooms
- 4
- Bathrooms
- 2.5
- Full Baths
- 1
- 3/4 Baths
- 2
- View
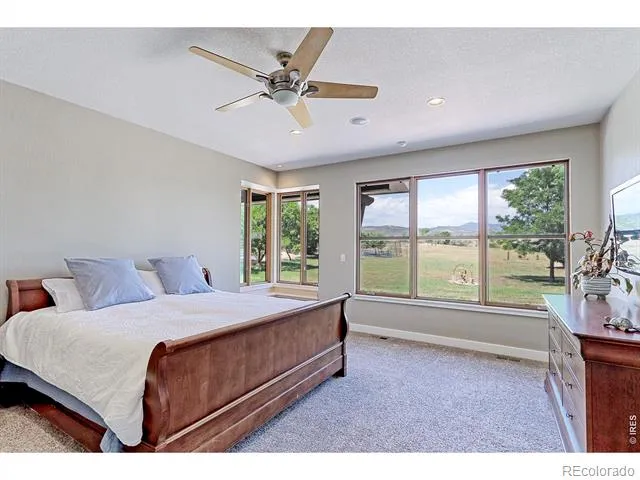
- Mountain(s)
- Lot Features
- Cul-De-Sac, Level
- Stories
- 2
- Lot Description
- Cul-De-Sac, Level
- Acres
- 35.39
- Square Feet
- 3653
- Parking Features
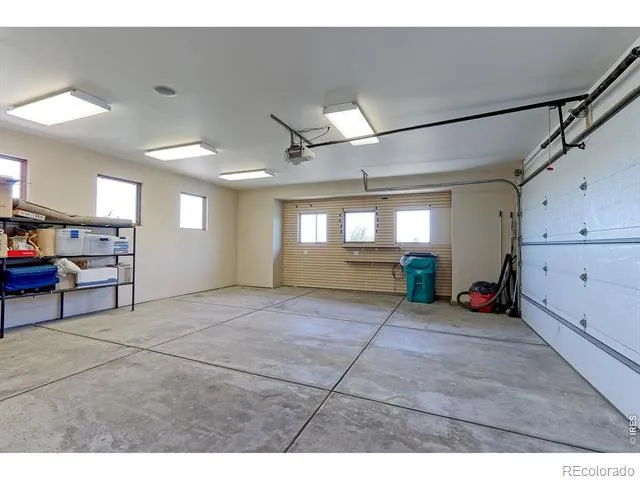
- Oversized, Oversized Door, RV Access/Parking
- Parking Spaces
- 3
- Parking Type
- Garage
- Parking Garage Spaces
- 3
- Property Type
- Purchase
- Basement
- 1
- Basement Description
- Crawl Space, None
- Year Built
- 2008
- Roof
- Metal
- Sewer Information
- Septic Tank
- Utility Source
- Public
- Utility Features
- Natural Gas Available
- Appliances
- Bar Fridge, Dishwasher, Disposal, Double Oven, Dryer, Freezer, Microwave, Refrigerator, Self Cleaning Oven, Washer
- Subdivision
- Centennial Farm Consrv Dvlpmnt Amd Resid B&C
- School District
- Thompson R2-J
- Elementary School
- Berthoud
- Middle School
- Turner
- High School
- Berthoud
- County
- LARIMER
- Region
- Berthoud
- Zoning
- FA1
Location
Legal
Based on information submitted to the MLS GRID as of 2026-09-03T17:24:55Z UTC. All data is obtained from various sources and may not have been verified by broker or MLS GRID. Supplied Open House information is subject to change without notice. All information should be independently reviewed and verified for accuracy. Properties may or may not be listed by the office/agent presenting the information.
Provided By
Listed by Deano Makowsky (#f62dae8fa722c9596851a507eab6a3d7)
Listing Office: RE/MAX Northwest
Legal Notice
This publication is designed to provide information with regard to the subject matter covered. It is displayed with the understanding that the publisher and authors are not engaged in rendering real estate, legal, accounting, tax, or other professional services and that the publisher and authors are not offering such advice in this publication. If real estate, legal, or other expert assistance is required, the services of a competent, professional person should be sought.
The information contained in this publication is subject to change without notice. METROLIST, INC., DBA RECOLORADO MAKES NO WARRANTY OF ANY KIND WITH REGARD TO THIS MATERIAL, INCLUDING, BUT NOT LIMITED TO, THE IMPLIED WARRANTIES OF MERCHANTABILITY AND FITNESS FOR A PARTICULAR PURPOSE. METROLIST, INC., DBA RECOLORADO SHALL NOT BE LIABLE FOR ERRORS CONTAINED HEREIN OR FOR ANY DAMAGES IN CONNECTION WITH THE FURNISHING, PERFORMANCE, OR USE OF THIS MATERIAL.
Buyer Agency Compensation
The listing broker’s offer of compensation is made only to participants of the MLS where the listing is filed.