DAM EAST DIAMOND
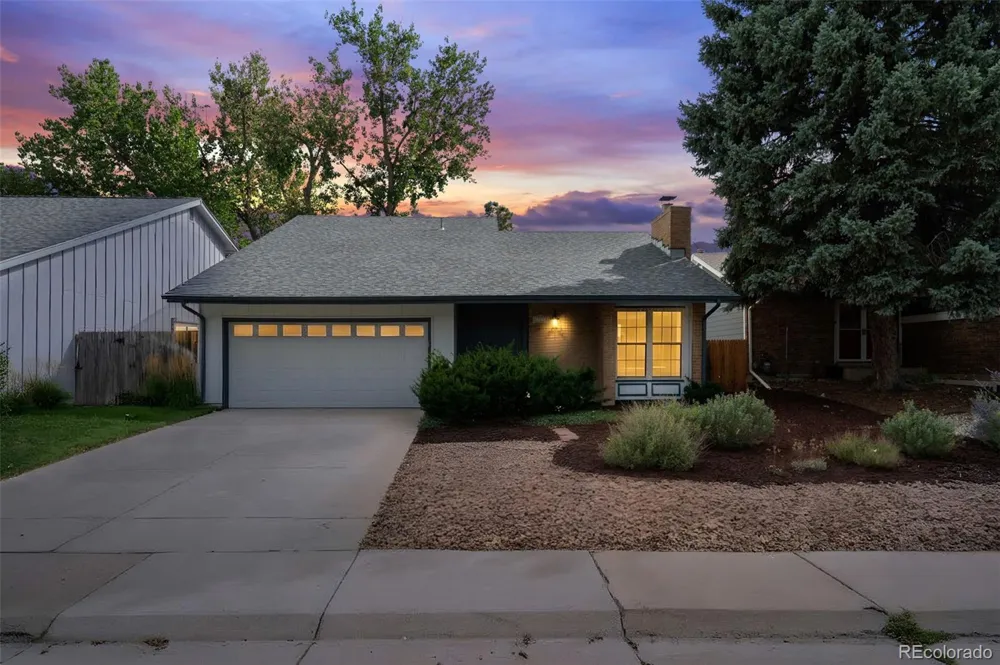
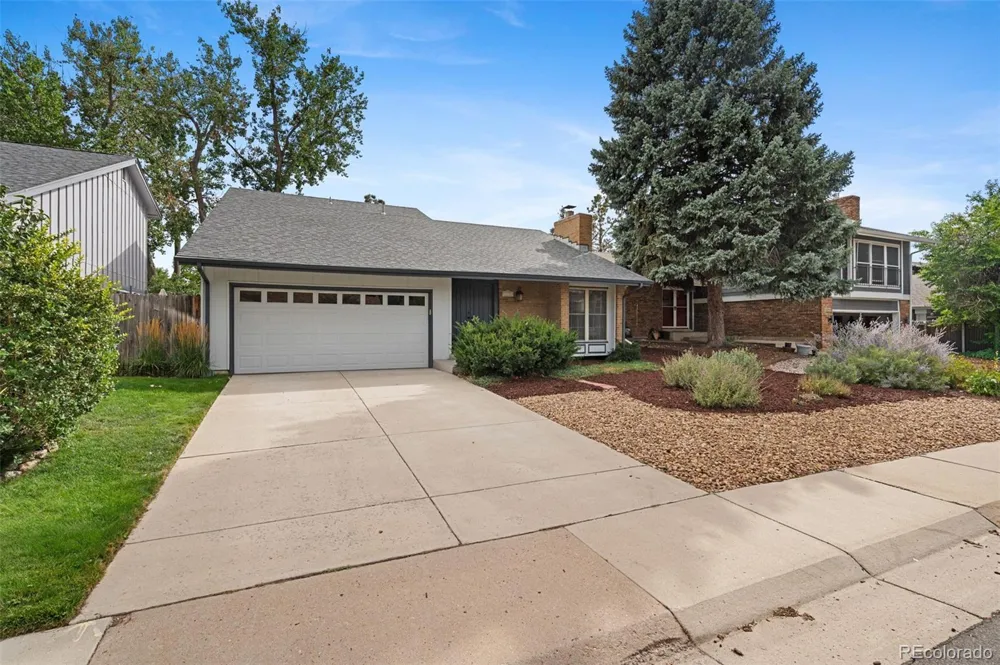
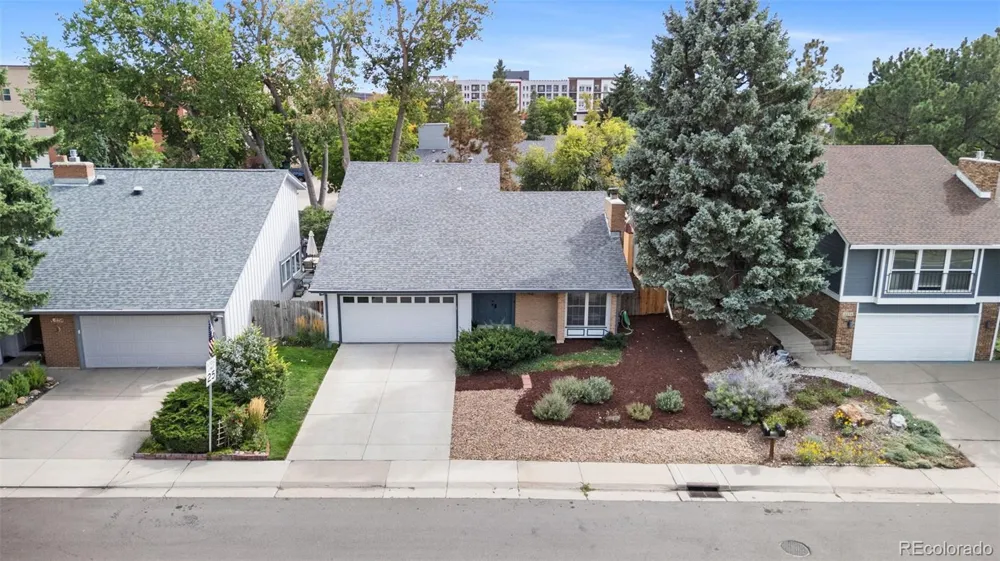
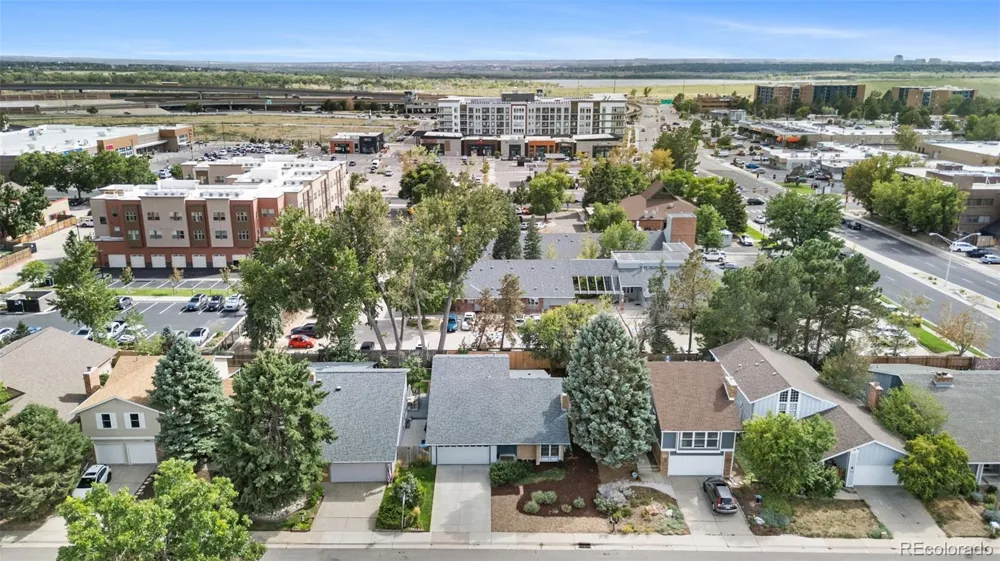
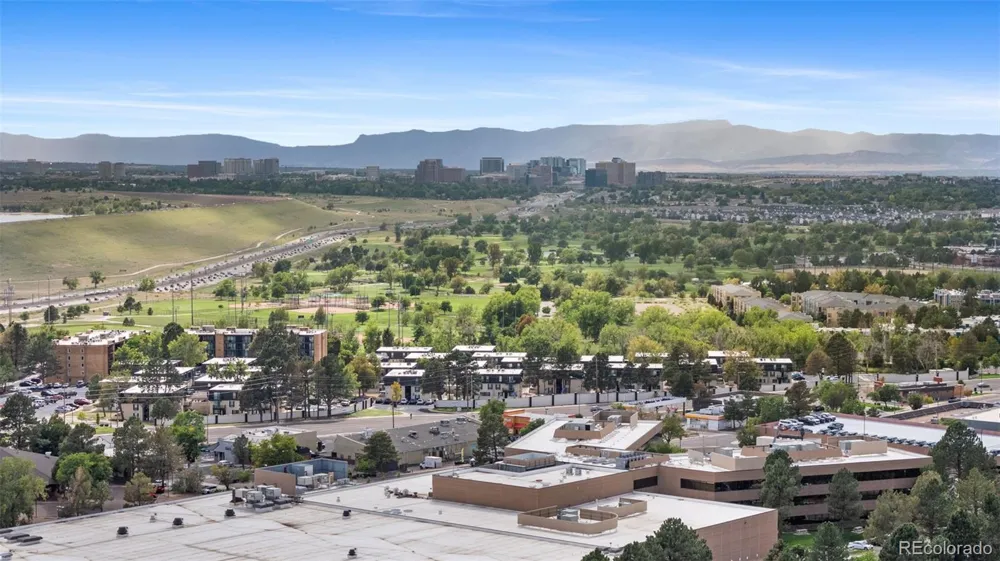
Set on a tree-lined street in the established Dam East neighborhood, this classic brick ranch has the kind of curb appeal you can’t manufacture overnight. Mature trees and landscaping surround a home that has been part of the neighborhood since 1973, giving it a settled, established feel from the moment you arrive.
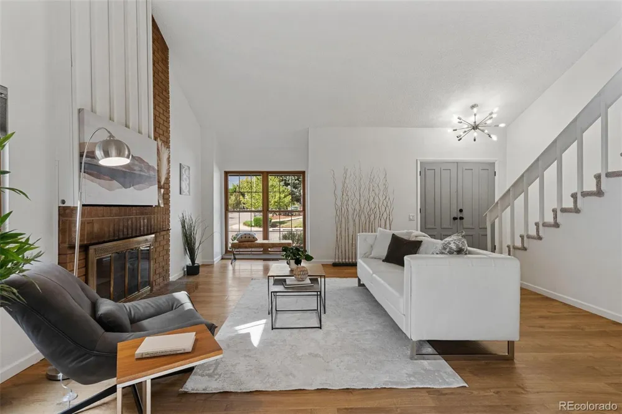
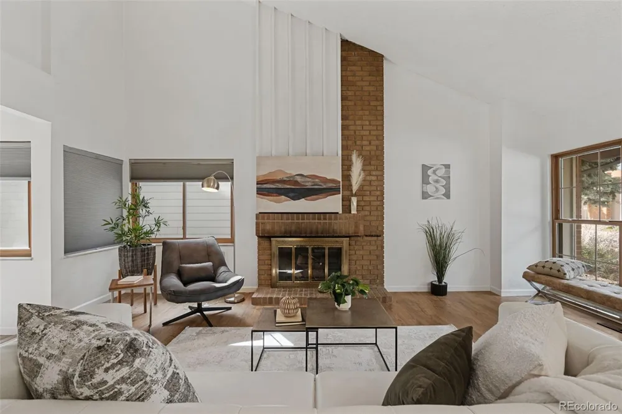
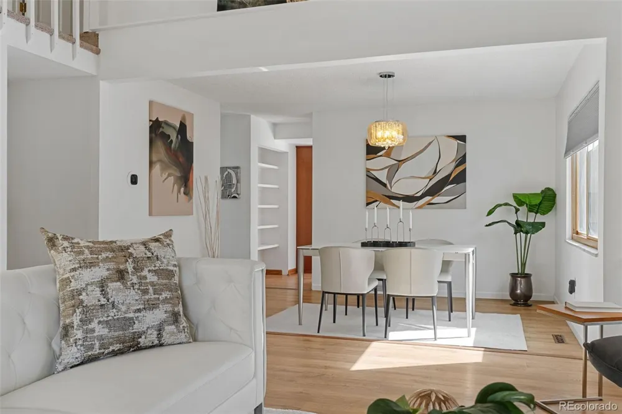
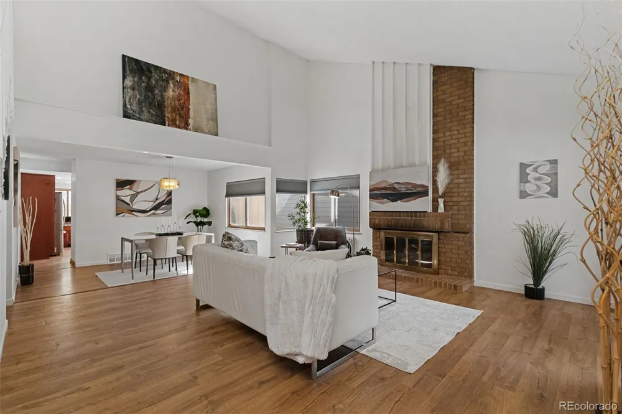
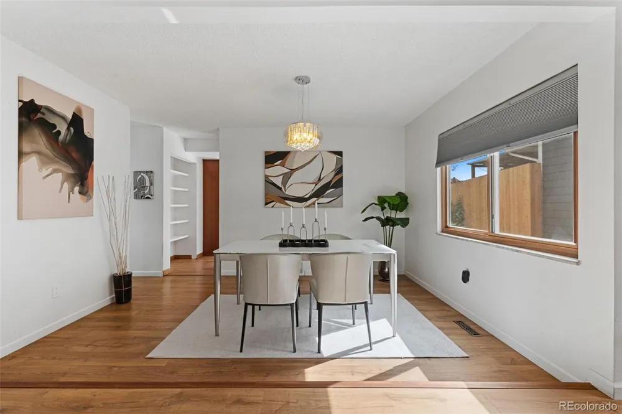
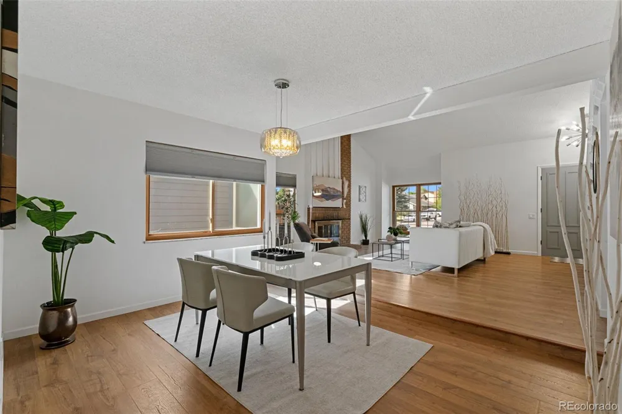
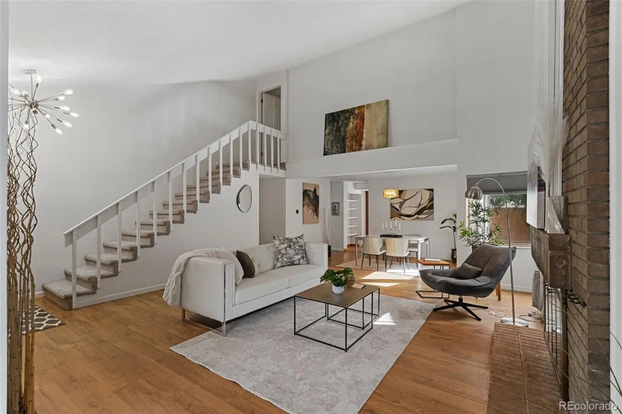
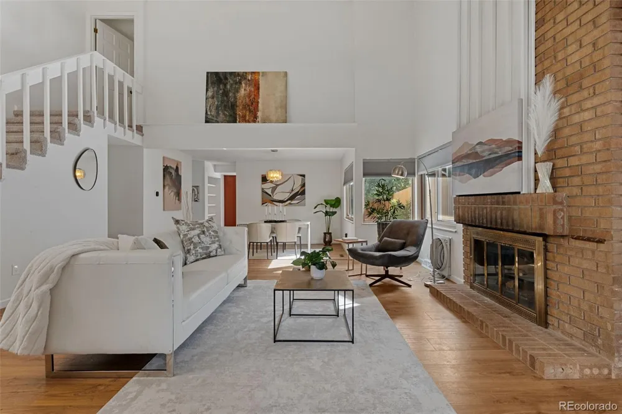
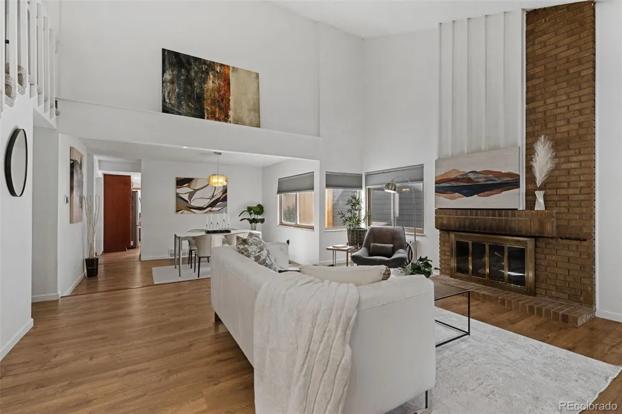
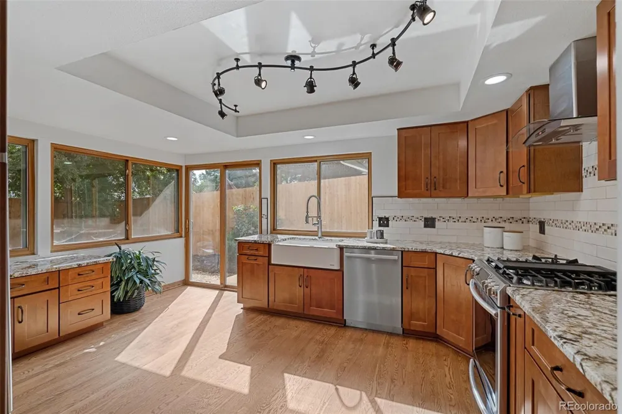
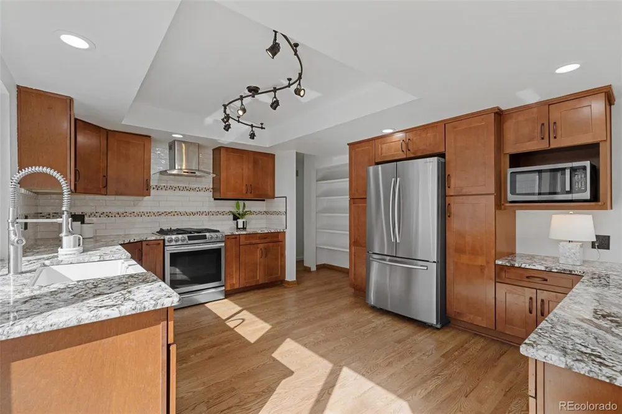
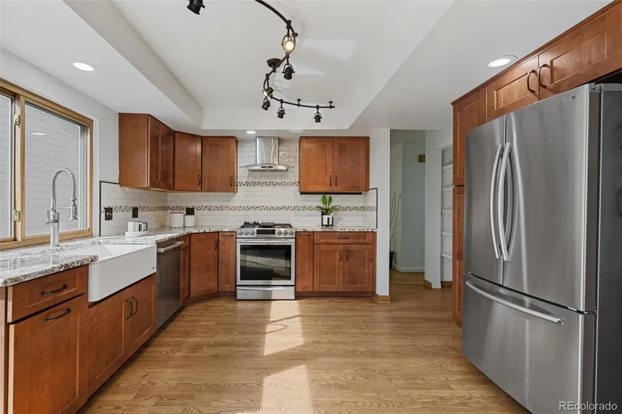
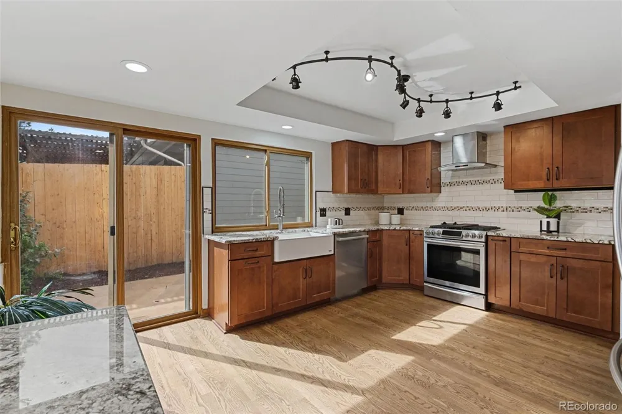
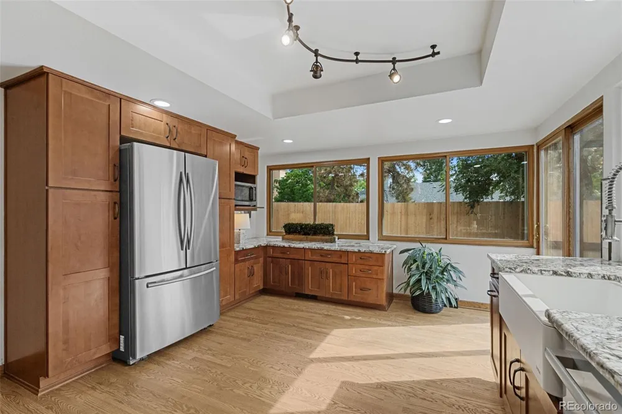
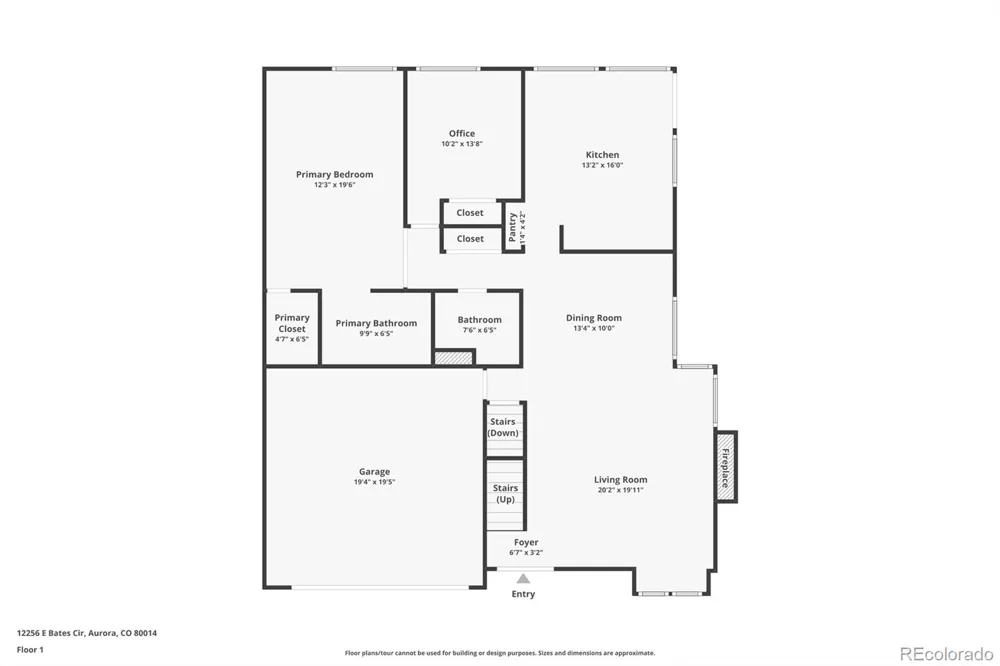
Inside, vaulted ceilings, a brick fireplace, and wood-framed windows give the living room warmth and character, while the updated kitchen brings a cleaner, more contemporary feel to the heart of the home.
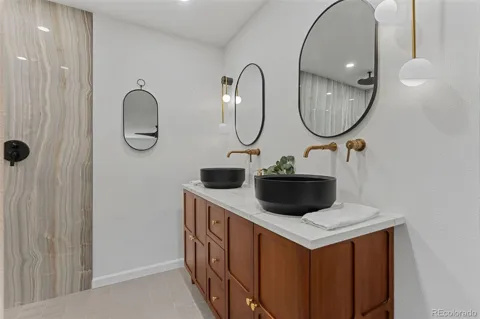
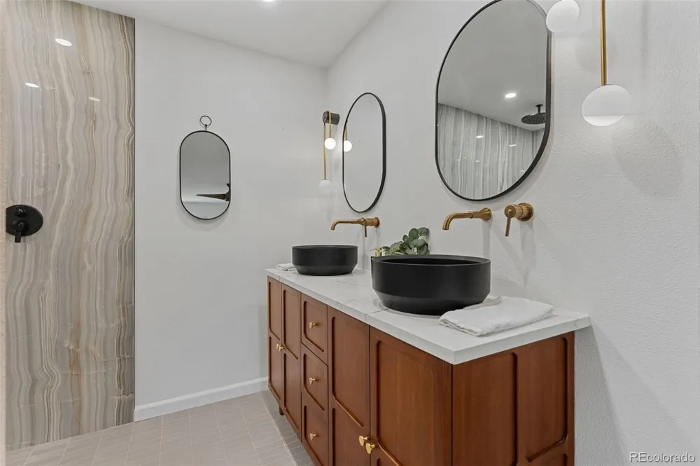
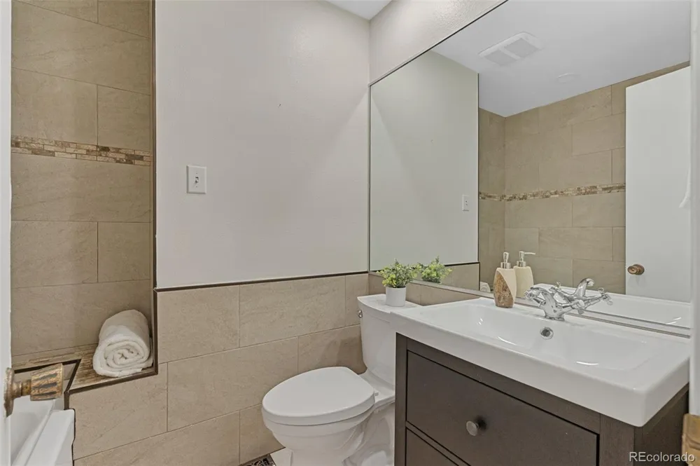
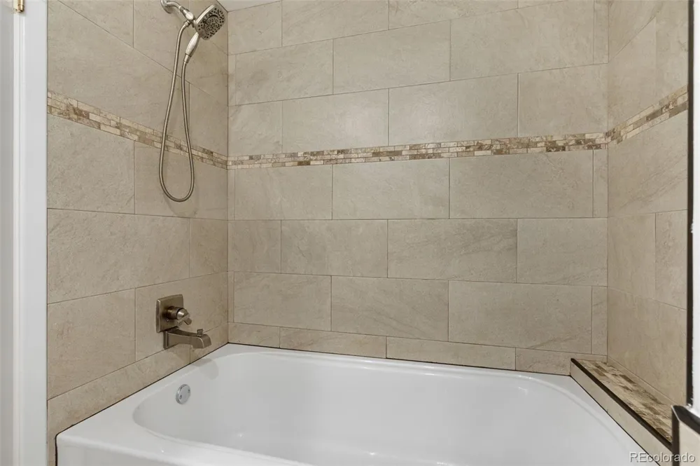
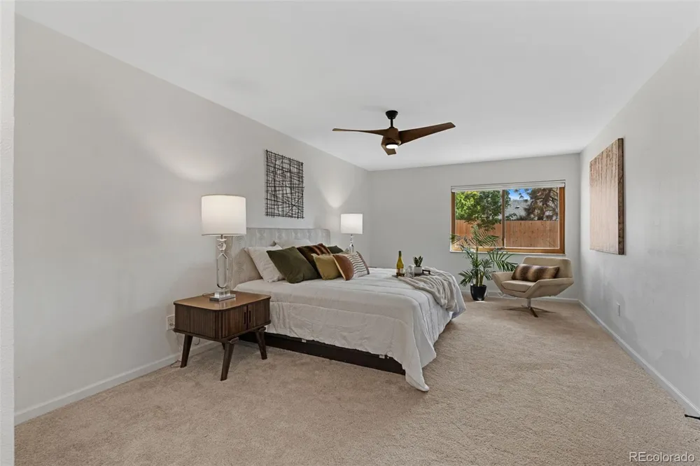
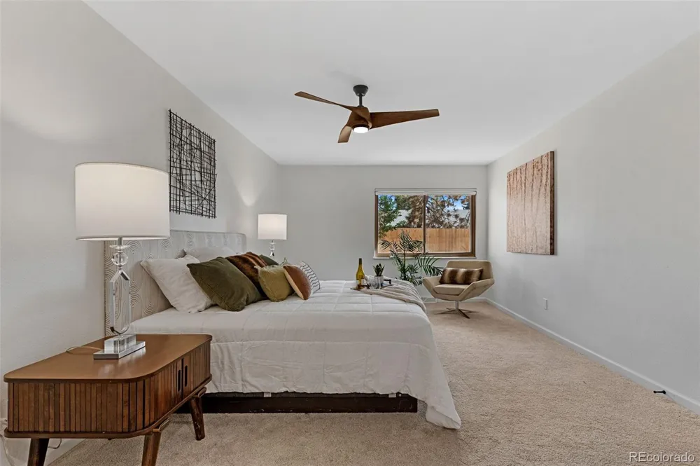
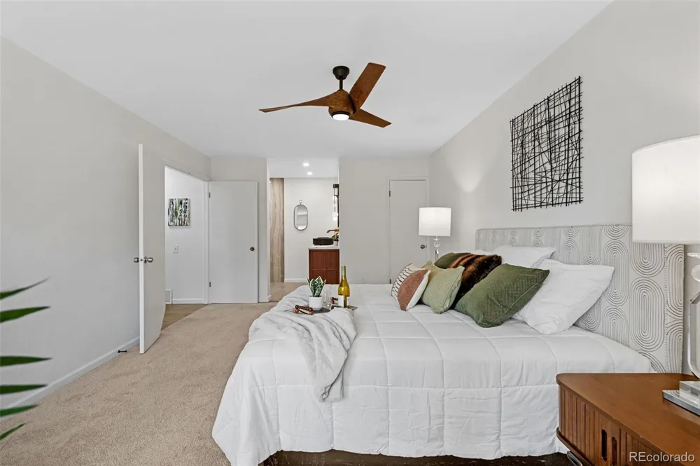
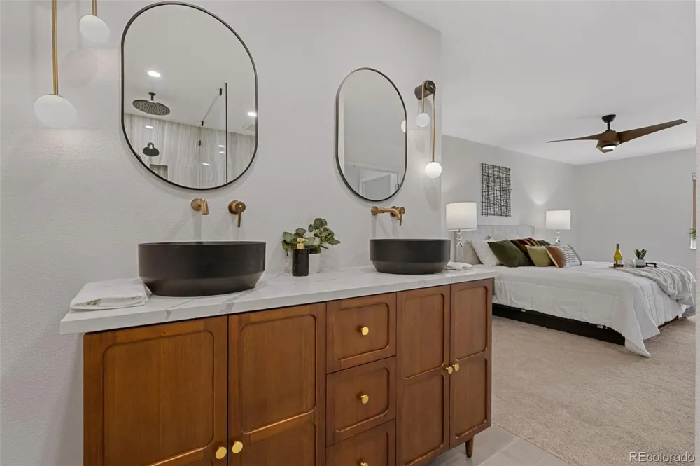
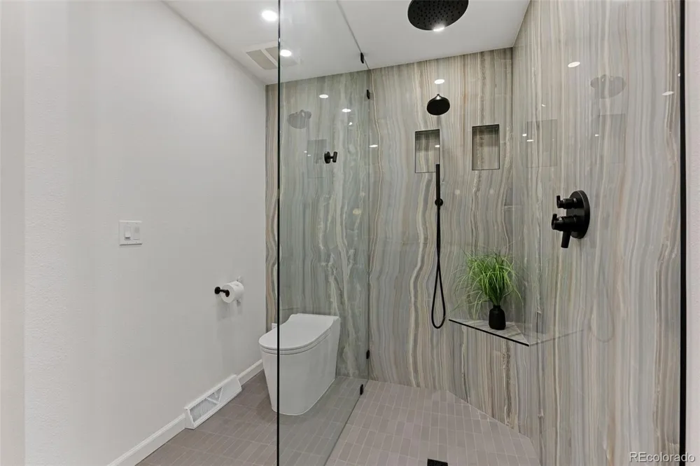
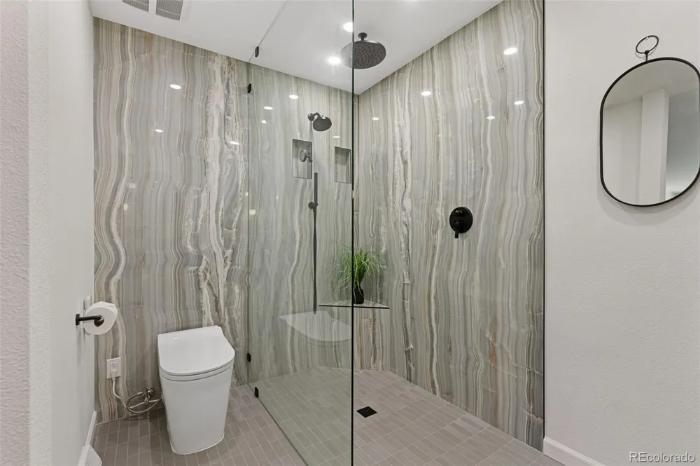
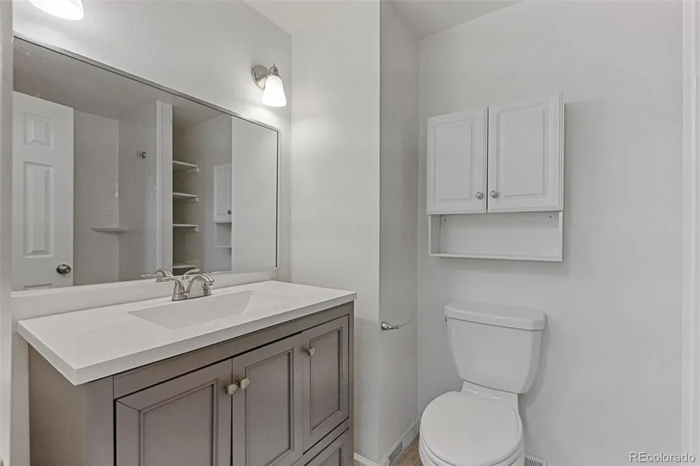
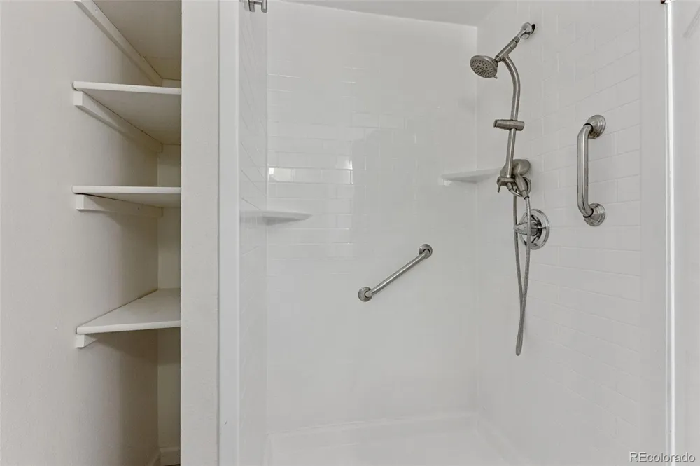
But the standout renovation is the primary suite. Completely reimagined, the bathroom pairs a warm walnut vanity with dual matte-black vessel sinks, brushed-gold fixtures, and a walk-in shower finished floor-to-ceiling in waterfall-stone tile. It’s a surprisingly sophisticated upgrade—and a great example of how thoughtful renovation can transform a 1970s ranch.
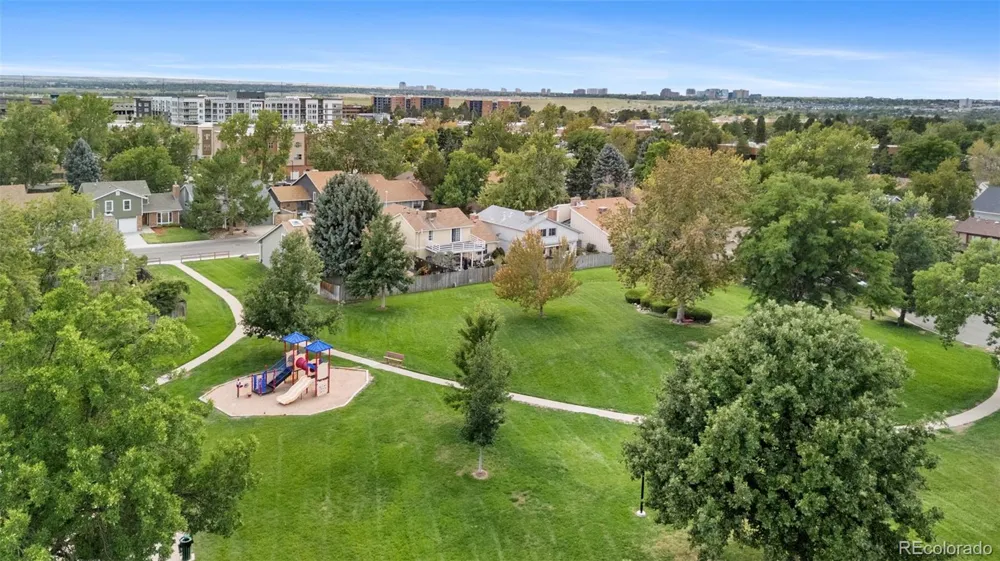
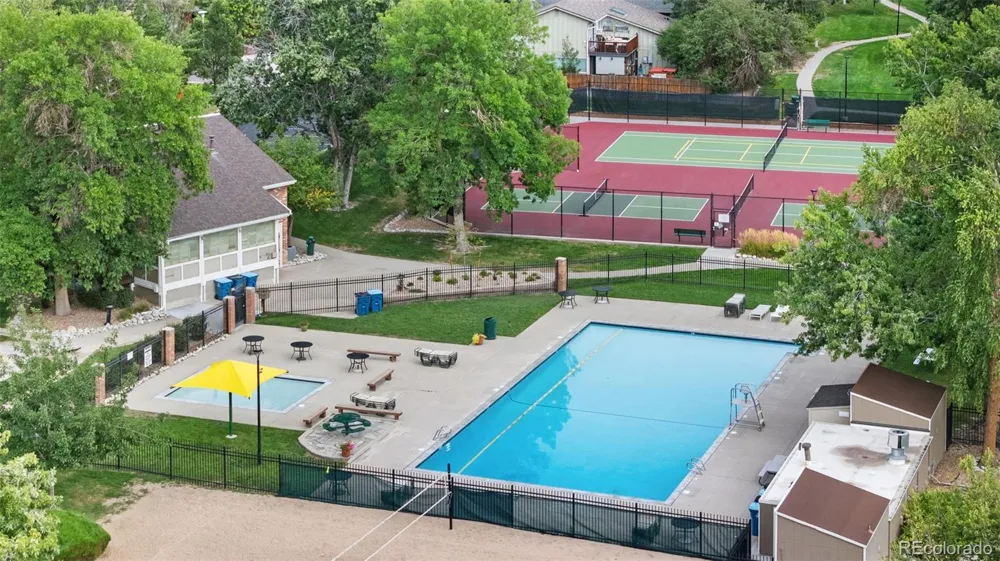
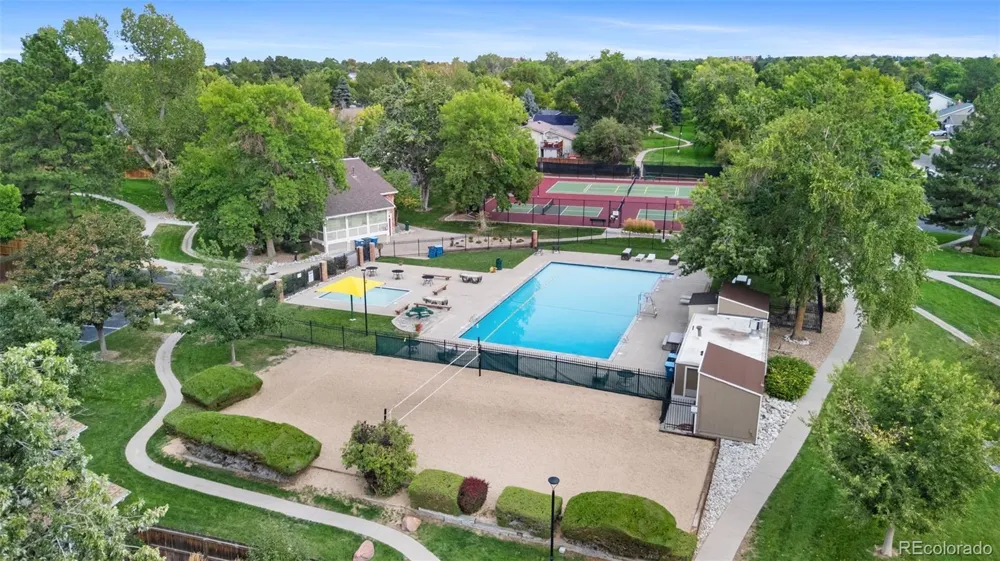
And then there’s the neighborhood. Residents of The Dam enjoy access to private community amenities including a pool, tennis courts, and sand volleyball, all surrounded by the mature landscaping that gives the area its distinctive character.
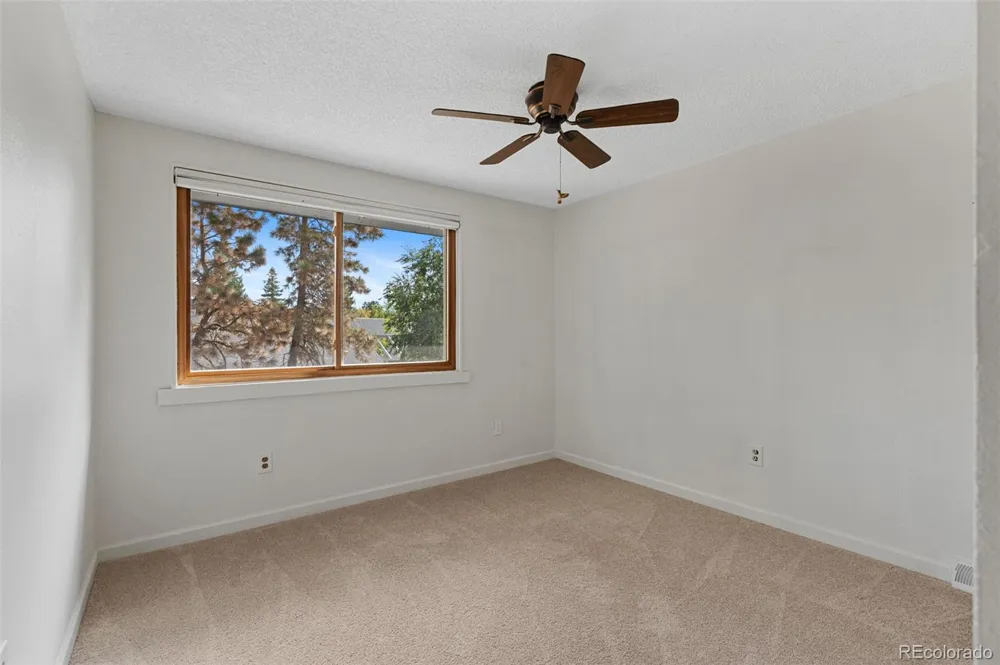
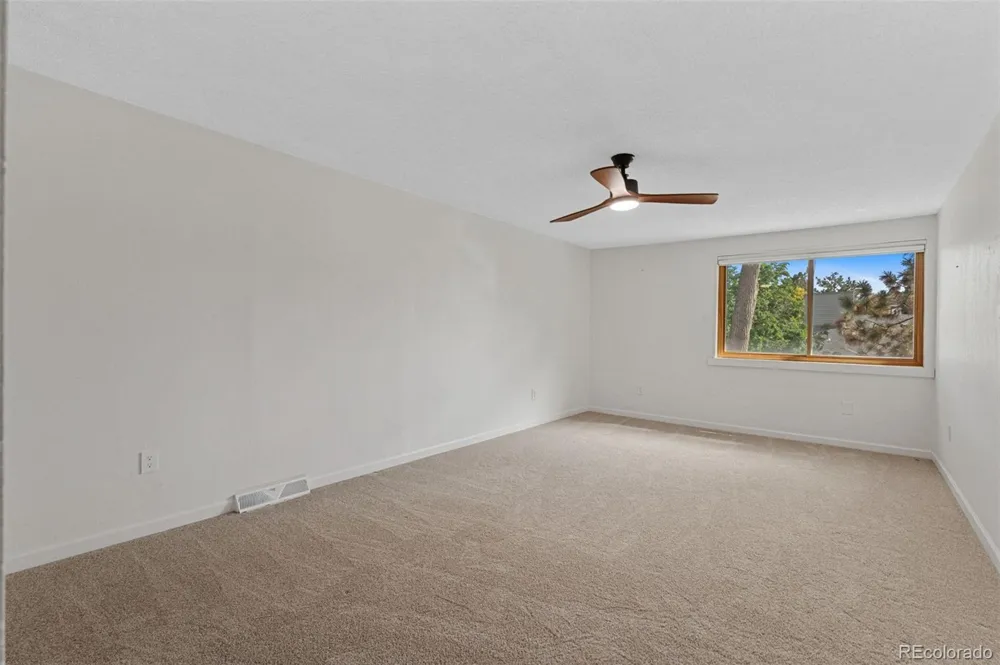
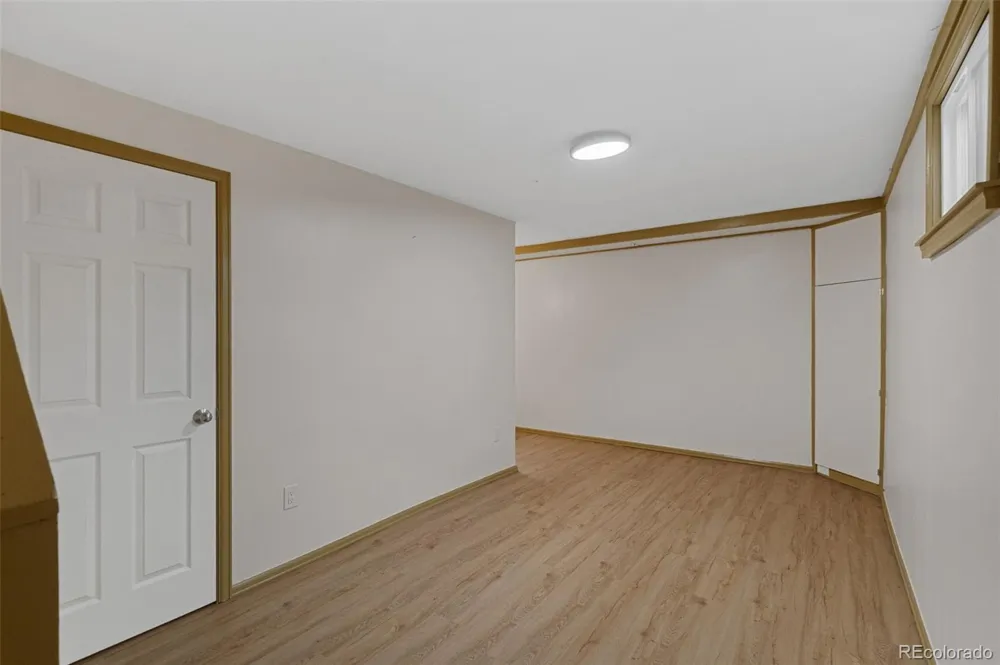
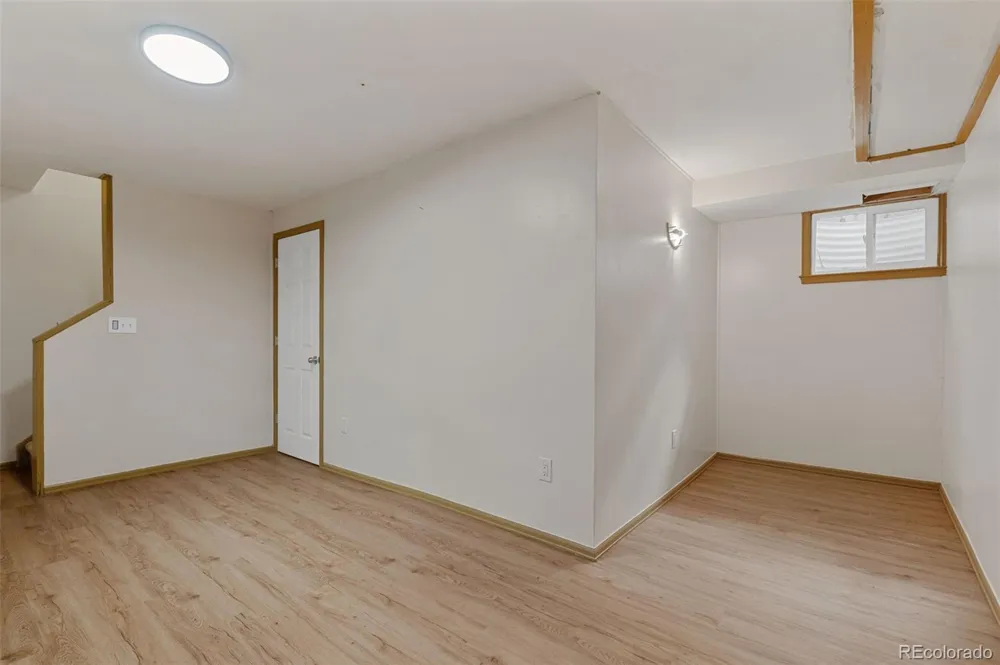
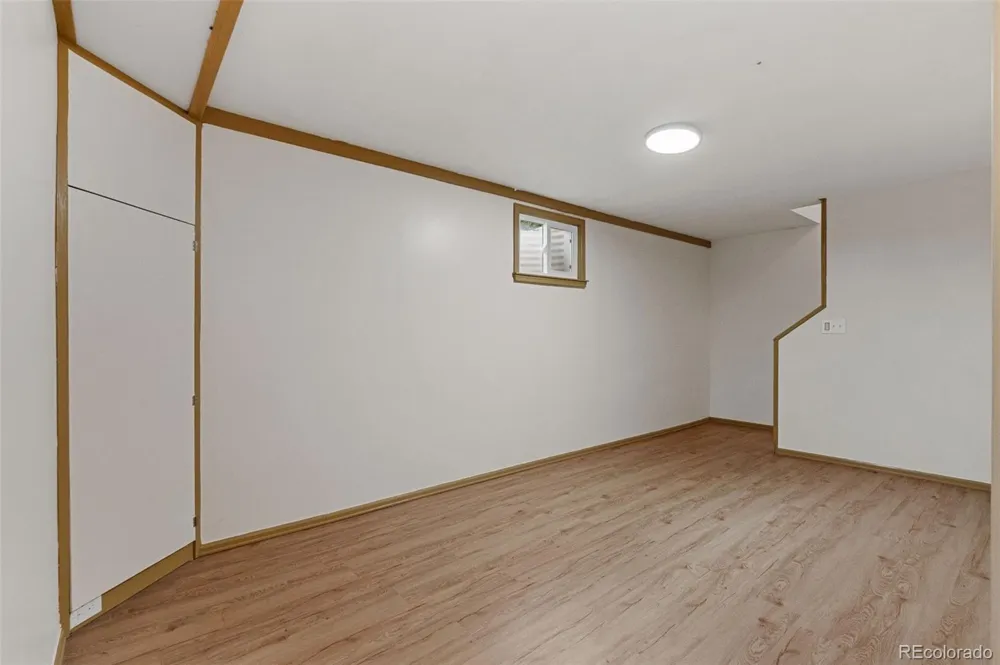
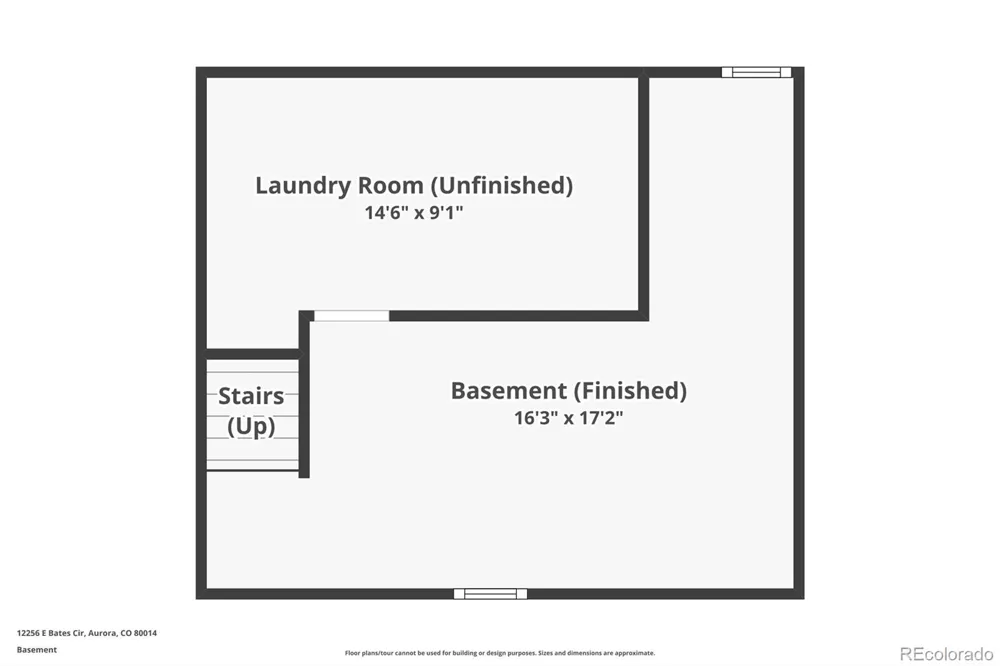
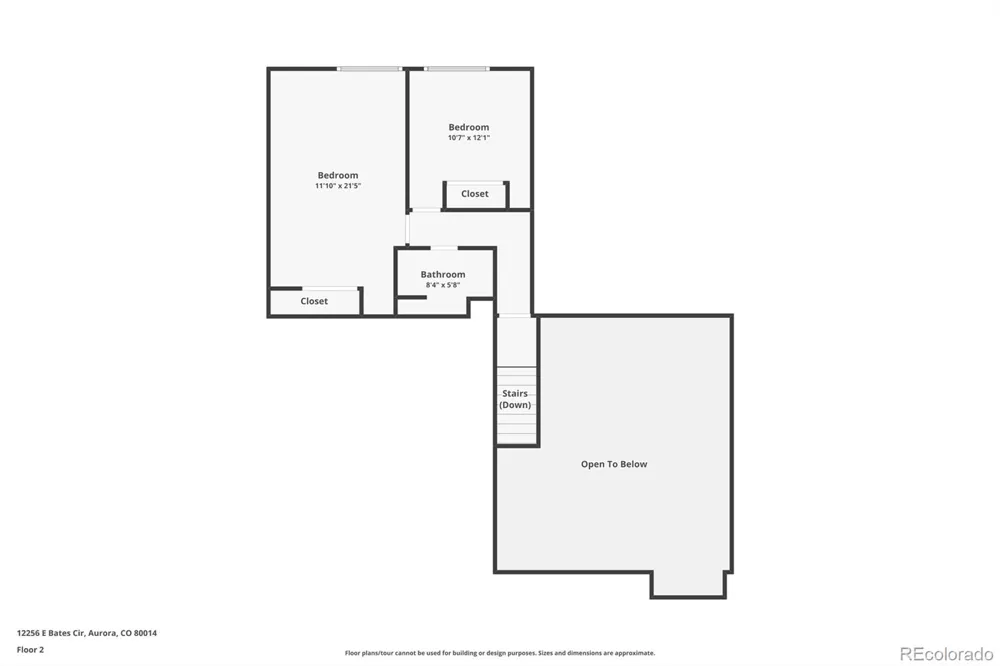
With 4 bedrooms, 3 baths, 2,178 square feet, an oversized 2-car garage, and Cherry Creek Schools, this is a well-located, genuinely livable home with plenty to offer. The mature setting gives it the charm of an established neighborhood, while the updated kitchen and beautifully renovated primary suite give it a decidedly more current feel.
4 Beds | 3 Baths | 2,178 Sq Ft | Built 1973 | Community Pool, Tennis & Volleyball | Cherry Creek Schools
Property Details
- Interior
- Breakfast Nook, Ceiling Fan(s), Eat-in Kitchen, Granite Counters, High Ceilings, High Speed Internet, Open Floorplan, Pantry, Pr
- Fireplaces
- 1
- Cooling
- Evaporative Cooling
- Heating
- Forced Air
- Cooling Features
- Evaporative Cooling
- Bedrooms
- 4
- Bathrooms
- 2.5
- Full Baths
- 1
- 3/4 Baths
- 2
- Lot Features
- Irrigated, Landscaped, Level, Sprinklers In Rear
- Stories
- 2
- Lot Description
- Irrigated, Landscaped, Level, Sprinklers In Rear
- Exterior Features
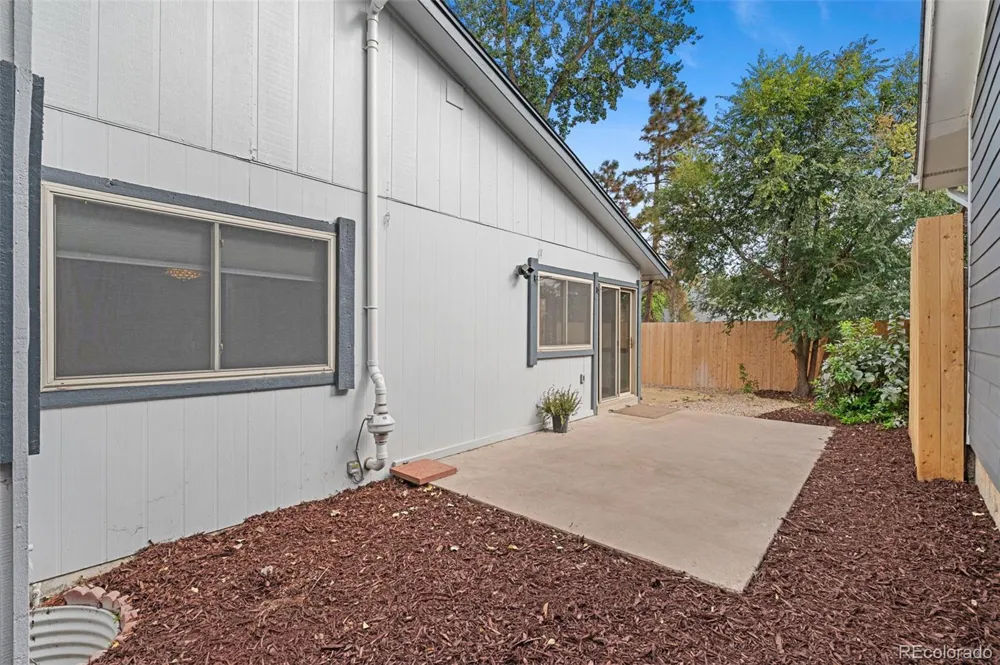
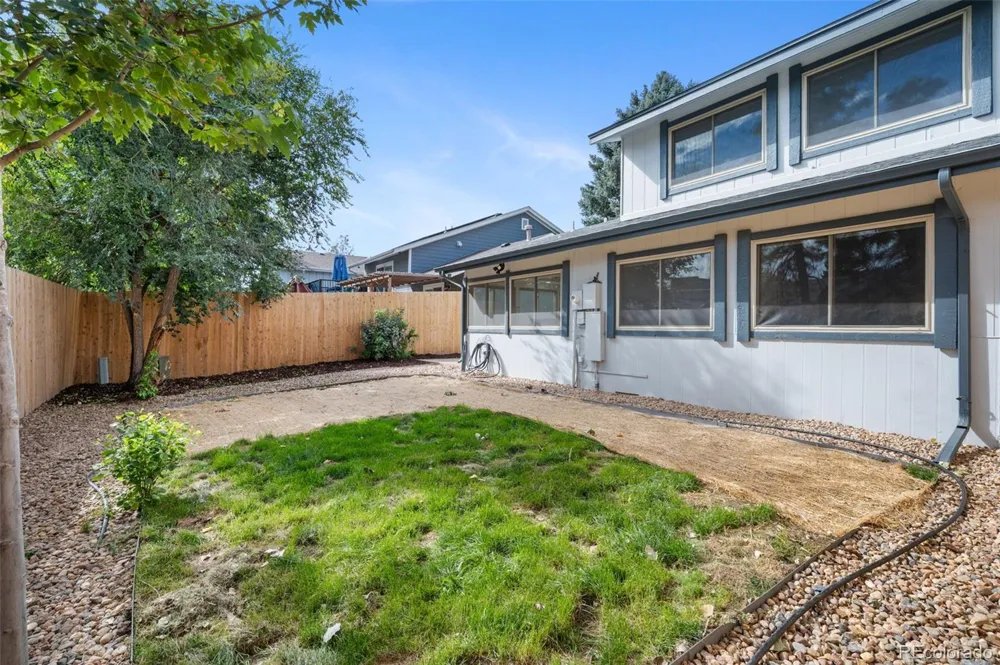
- Private Yard
- Exterior Materials
- Private Yard
- Acres
- 0.115
- Square Feet
- 1960
- Lot Size (sqft)
- 5009.0
- Parking Spaces
- 2
- Parking Type
- Garage
- Parking Garage Spaces
- 2
- Property Type
- Purchase
- Style
- Contemporary
- Basement
- 1
- Basement Description
- Full
- Year Built
- 1973
- Foundation
- Concrete Perimeter
- Roof
- Composition
- Sewer Information
- Public Sewer
- Utility Source
- Public
- Appliances
- Dishwasher, Disposal, Gas Water Heater, Microwave, Oven, Refrigerator
- Subdivision
- DAM East
- School District
- Cherry Creek 5
- Elementary School
- Polton
- Middle School
- Prairie
- High School
- Overland
- County
- ARAPAHOE
- Region
- Aurora
- Taxes Annual
- $2,202
- HOA
- 1
- HOA Fees
- 140
Location
Legal
Based on information submitted to the MLS GRID as of 2026-09-12T19:08:23Z UTC. All data is obtained from various sources and may not have been verified by broker or MLS GRID. Supplied Open House information is subject to change without notice. All information should be independently reviewed and verified for accuracy. Properties may or may not be listed by the office/agent presenting the information.
Provided By
Listed by Andrew MacArthur (#fd5a82a7fed3c68ad8b825cb9530f374)
Listing Office: Equity Colorado Real Estate
Legal Notice
This publication is designed to provide information with regard to the subject matter covered. It is displayed with the understanding that the publisher and authors are not engaged in rendering real estate, legal, accounting, tax, or other professional services and that the publisher and authors are not offering such advice in this publication. If real estate, legal, or other expert assistance is required, the services of a competent, professional person should be sought.
The information contained in this publication is subject to change without notice. METROLIST, INC., DBA RECOLORADO MAKES NO WARRANTY OF ANY KIND WITH REGARD TO THIS MATERIAL, INCLUDING, BUT NOT LIMITED TO, THE IMPLIED WARRANTIES OF MERCHANTABILITY AND FITNESS FOR A PARTICULAR PURPOSE. METROLIST, INC., DBA RECOLORADO SHALL NOT BE LIABLE FOR ERRORS CONTAINED HEREIN OR FOR ANY DAMAGES IN CONNECTION WITH THE FURNISHING, PERFORMANCE, OR USE OF THIS MATERIAL.
Buyer Agency Compensation
The listing broker’s offer of compensation is made only to participants of the MLS where the listing is filed.