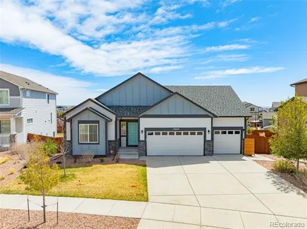
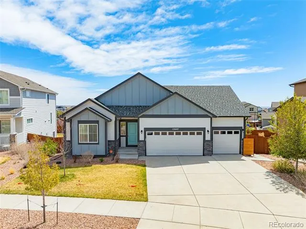
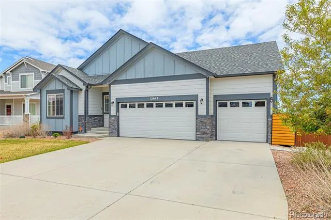
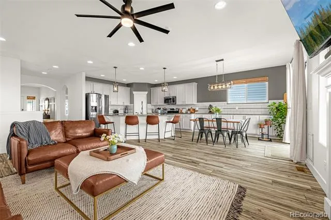
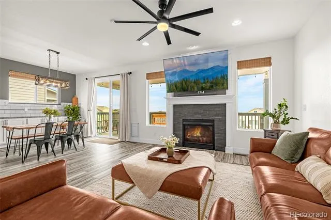
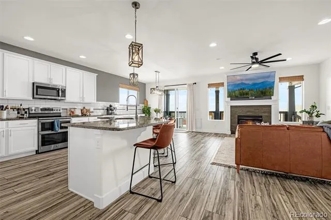
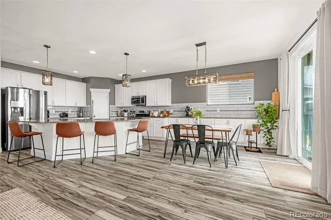
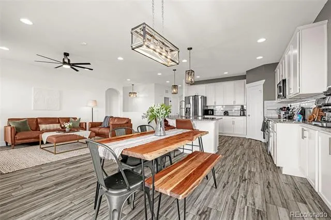
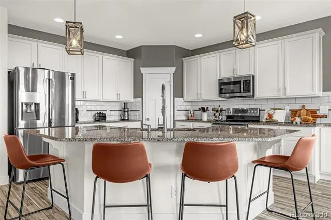
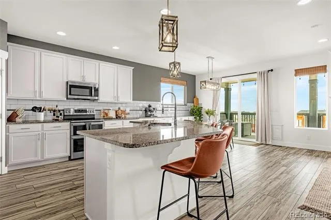
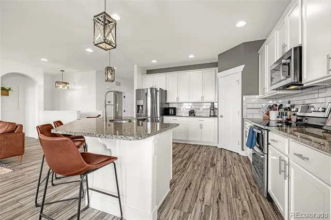
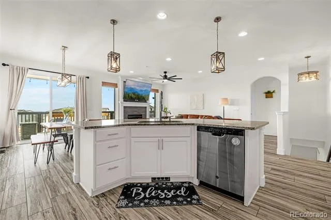
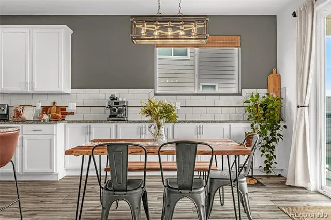
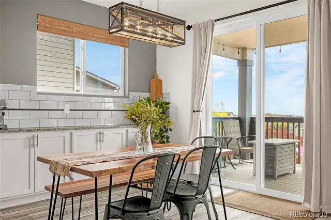
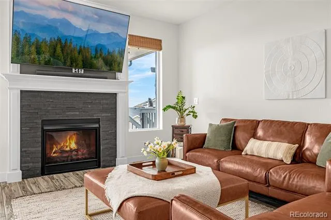
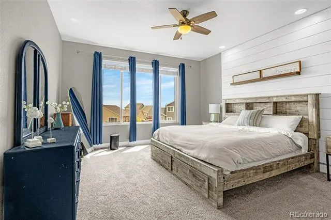
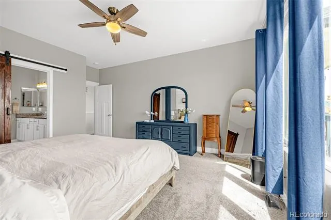
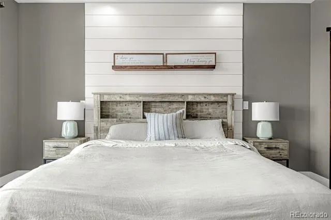
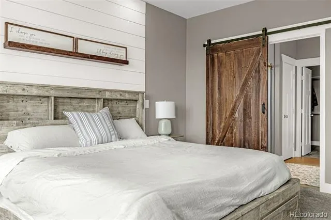
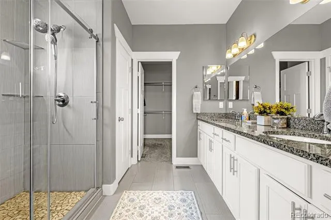
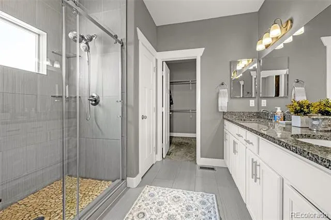
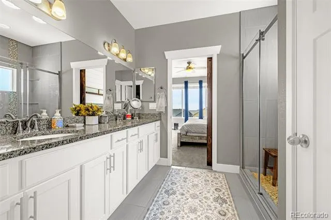
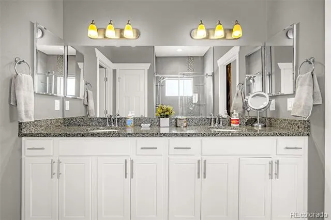
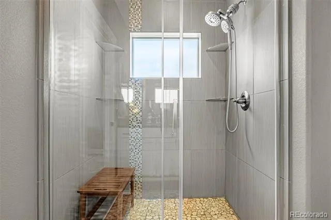
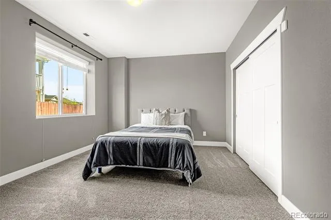
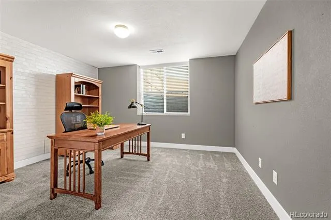
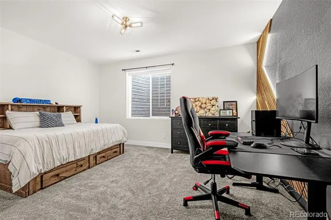
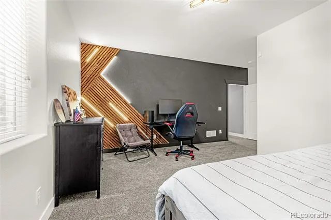
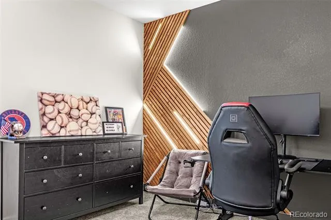
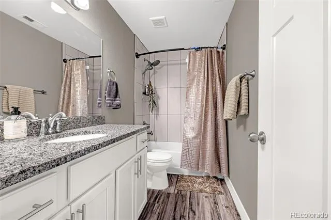
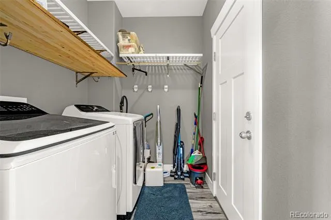
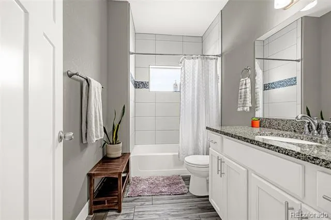
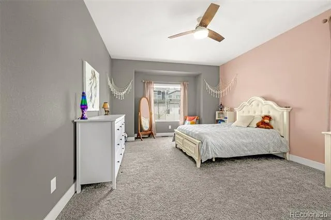
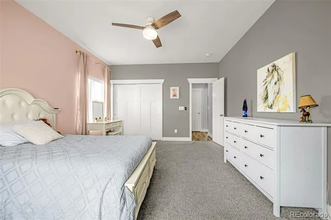
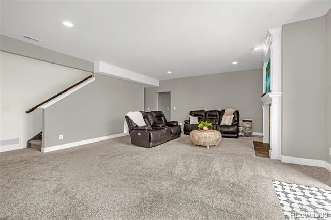
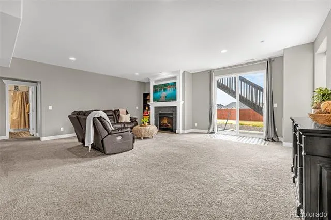
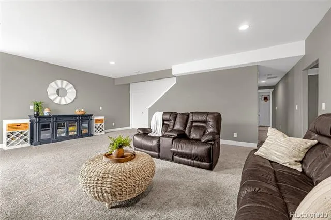
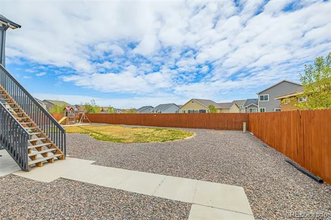
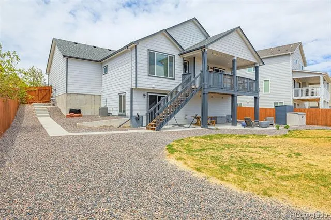
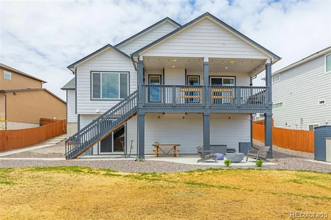
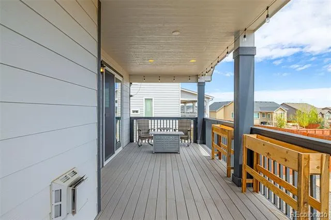
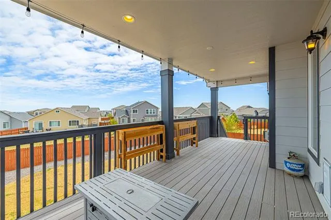
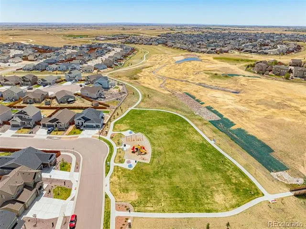
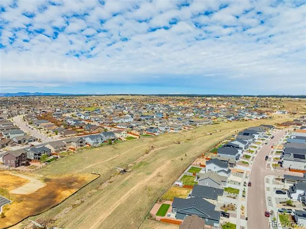
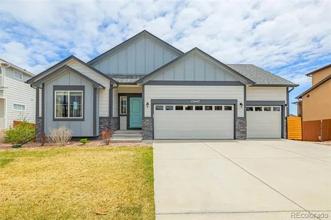
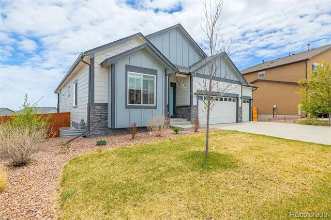
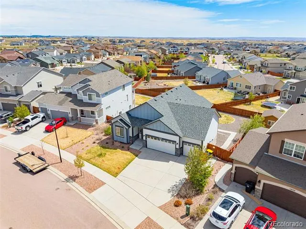
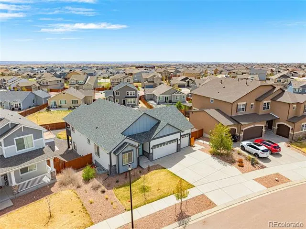
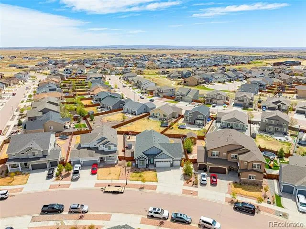
Welcome to this exceptional 5-bedroom, 3-bathroom ranch-style home in Meridian Ranch, built by Reunion Homes in 2018 and thoughtfully updated by the current owners. Set on a spacious 1/4-acre lot with an oversized 3-car garage, this home offers an open-concept layout connecting the kitchen, dining, and living areas, creating an ideal space for everyday living and entertaining. The kitchen features granite countertops, a large island with seating for four, a pantry, and an additional wall of lower cabinets for extra storage. Durable wood-look porcelain tile flows through the kitchen, dining area, living room, and foyer, while two gas fireplaces add warmth and charm throughout the home. The main level includes a comfortable primary suite with a walk-in shower and walk-in closet, plus an expanded second bedroom measuring approximately 18x13, making it a great option for a home office, guest room, or flex space. The walk-out basement features 9-foot ceilings, three additional large bedrooms, a full bathroom, and is pre-plumbed for a future wet bar. Outside, enjoy the expansive 10x26 covered rear deck, perfect for outdoor dining, relaxing or taking in Colorado evenings. The landscaped yard includes a play set with pea gravel, and a re-stained fence. Recent updates include fresh interior paint throughout in April 2026, new bamboo blinds in February 2026, a new microwave in March 2026, new bathroom shower doors in December 2025, and seasonal weed spray service through October. Located near Antlers Creek Golf Course, the Meridian Ranch Recreation Center, trails, parks, and the brand-new Fieldhouse. Even better, it is within walking distance to the elementary school and Fieldhouse, with a park less than half a block away. With easy access to Woodmen Road, Powers Corridor, CommonSpirit Penrose Hospital, and I-25, this beautifully maintained home is ready to welcome its next owners.
Property Details
- Interior
- Ceiling Fan(s), Eat-in Kitchen, Entrance Foyer, Granite Counters, High Ceilings, Kitchen Island, Pantry, Primary Suite, Walk-In
- Cooling
- Central Air, Other
- Heating
- Forced Air
- Cooling Features
- Central Air, Other
- Bedrooms
- 5
- Bathrooms
- 3.0
- Full Baths
- 3
- Stories
- 2
- Exterior Features
- Balcony, Playground
- Exterior Materials
- Balcony, Playground
- Acres
- 0.237
- Square Feet
- 3128
- Lot Size (sqft)
- 10305.0
- Parking Features
- Concrete
- Parking Spaces
- 3
- Parking Type
- Garage
- Parking Garage Spaces
- 3
- Property Type
- Purchase
- Basement
- 1
- Basement Description
- Finished
- Basement Finished
- 1
- Year Built
- 2018
- Roof
- Composition
- Sewer Information
- Public Sewer
- Utility Source
- Public
- Subdivision
- Meridian Ranch
- School District
- District 49
- Elementary School
- Meridian Ranch
- Middle School
- Falcon
- High School
- Falcon
- County
- El Paso
- Region
- Peyton
- Zoning
- PUD
- Taxes Annual
- $4,119
- HOA
- 1
- HOA Fees
- 115
Location
Legal
Based on information submitted to the MLS GRID as of 2026-09-08T20:28:48Z UTC. All data is obtained from various sources and may not have been verified by broker or MLS GRID. Supplied Open House information is subject to change without notice. All information should be independently reviewed and verified for accuracy. Properties may or may not be listed by the office/agent presenting the information.
Provided By
Listed by Jacqueline Parr (#947f02987069048340bbd0e41a33c4ef)
Listing Office: The Platinum Group
Legal Notice
This publication is designed to provide information with regard to the subject matter covered. It is displayed with the understanding that the publisher and authors are not engaged in rendering real estate, legal, accounting, tax, or other professional services and that the publisher and authors are not offering such advice in this publication. If real estate, legal, or other expert assistance is required, the services of a competent, professional person should be sought.
The information contained in this publication is subject to change without notice. METROLIST, INC., DBA RECOLORADO MAKES NO WARRANTY OF ANY KIND WITH REGARD TO THIS MATERIAL, INCLUDING, BUT NOT LIMITED TO, THE IMPLIED WARRANTIES OF MERCHANTABILITY AND FITNESS FOR A PARTICULAR PURPOSE. METROLIST, INC., DBA RECOLORADO SHALL NOT BE LIABLE FOR ERRORS CONTAINED HEREIN OR FOR ANY DAMAGES IN CONNECTION WITH THE FURNISHING, PERFORMANCE, OR USE OF THIS MATERIAL.
Buyer Agency Compensation
The listing broker’s offer of compensation is made only to participants of the MLS where the listing is filed.