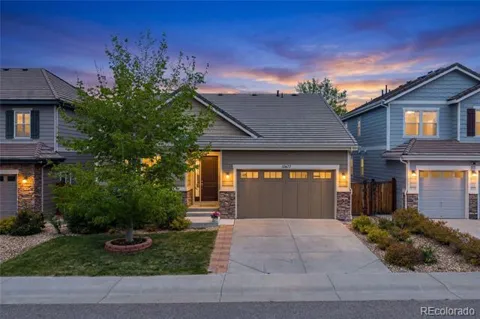
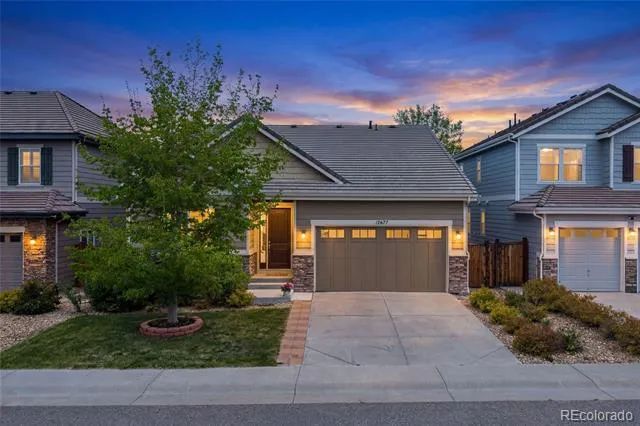
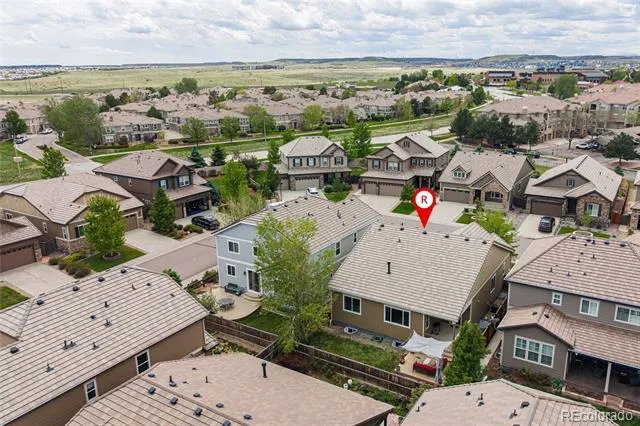
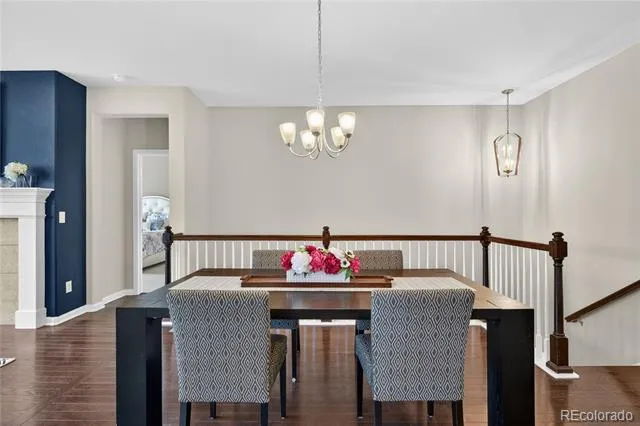
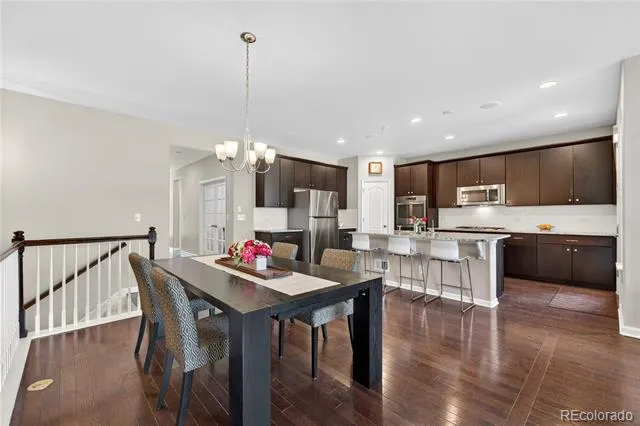
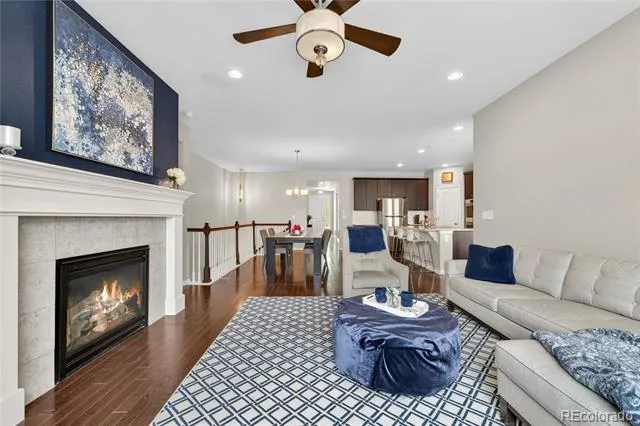
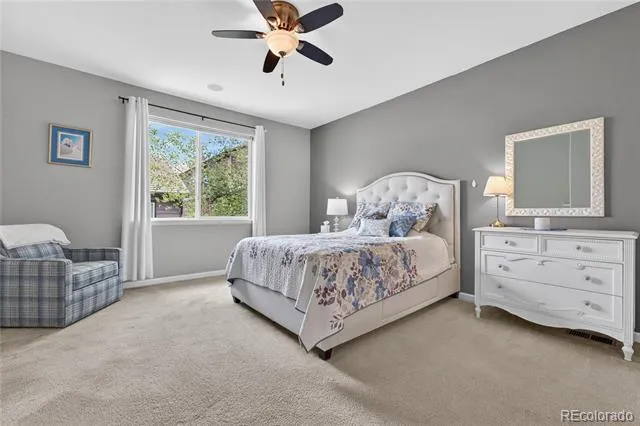
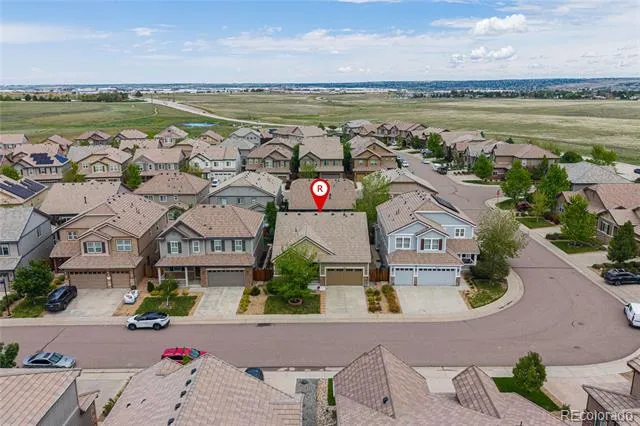
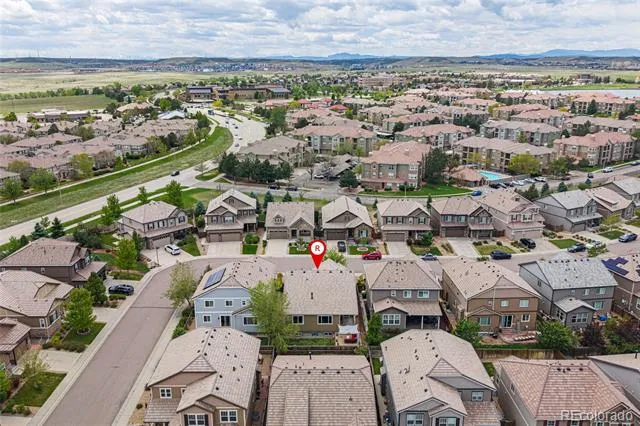
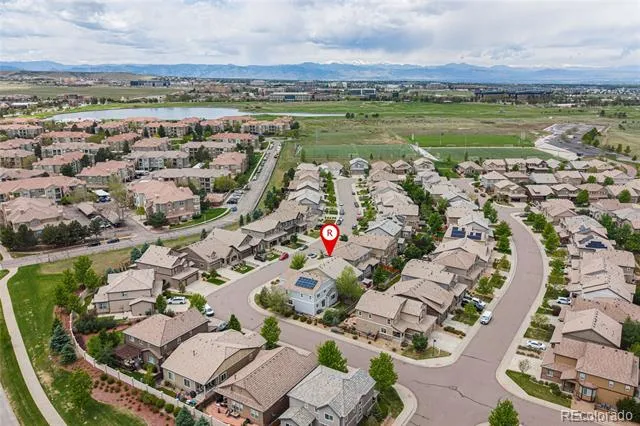
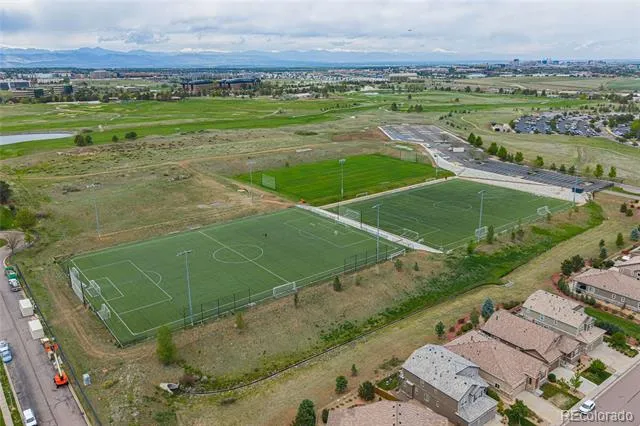
This is the one you've been waiting for — and it won't wait long. Tucked into the coveted Peoria Place neighborhood of Englewood, this stunning ranch-style home delivers the effortless, single-level Colorado lifestyle you deserve, with unmatched access to everything that matters. Step outside your door and find yourself just minutes from premier dining, top-tier shopping, major medical centers, the Denver Tech Center (DTC), and Denver International Airport (DIA). No stairs, no compromises — just seamless, accessible living at its finest.
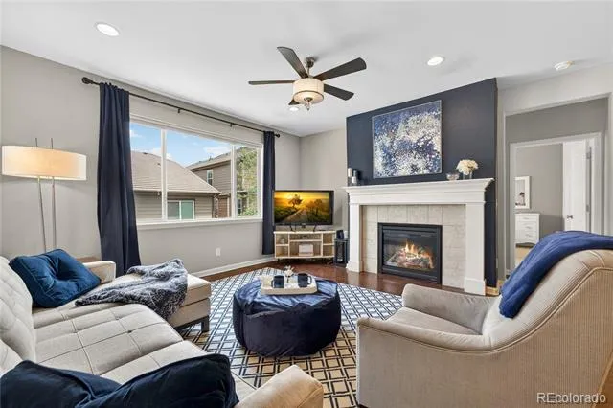
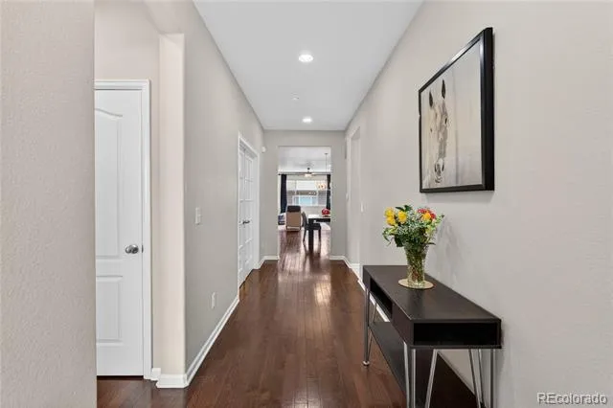
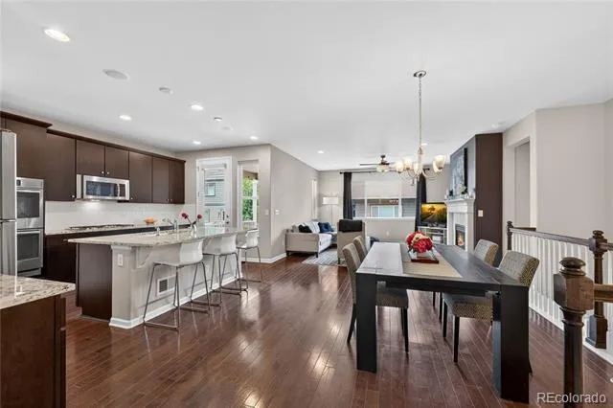
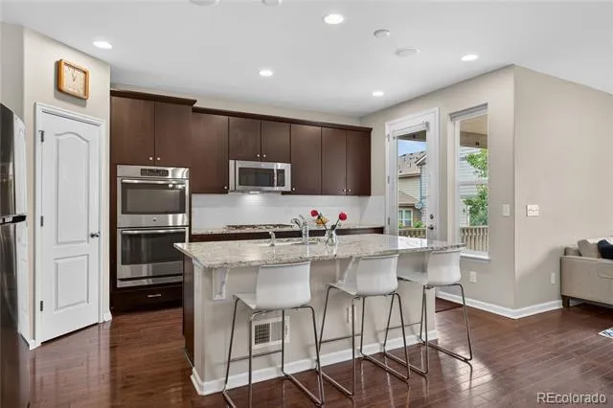
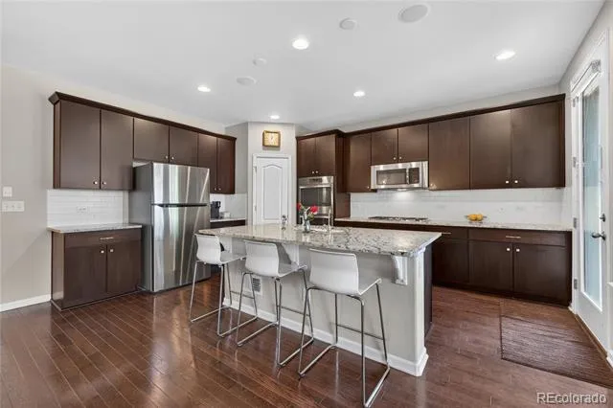
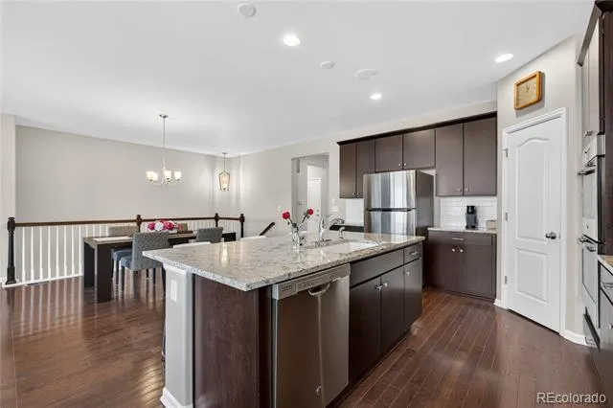
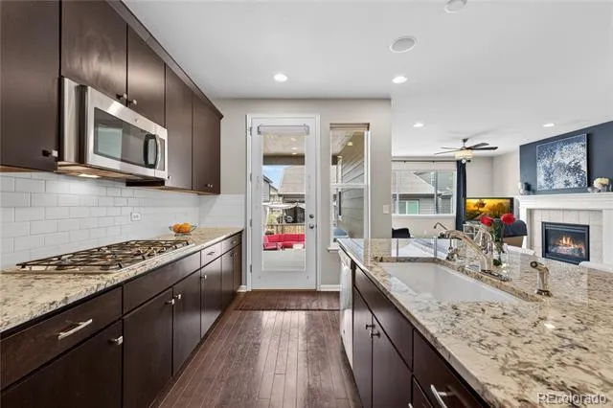
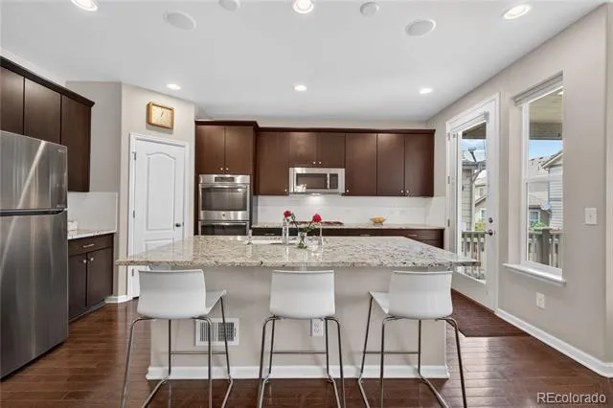
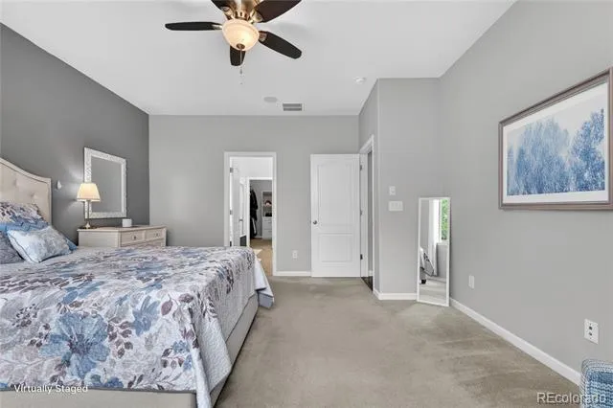
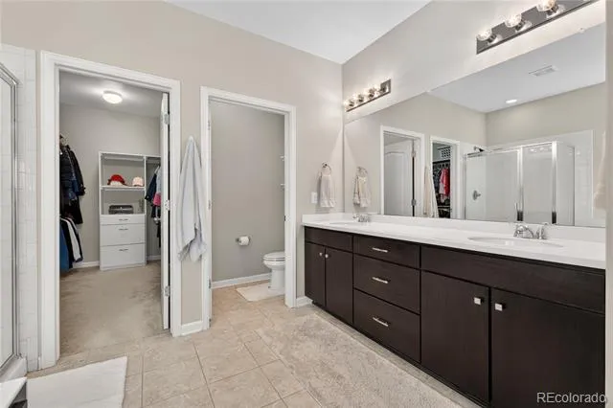
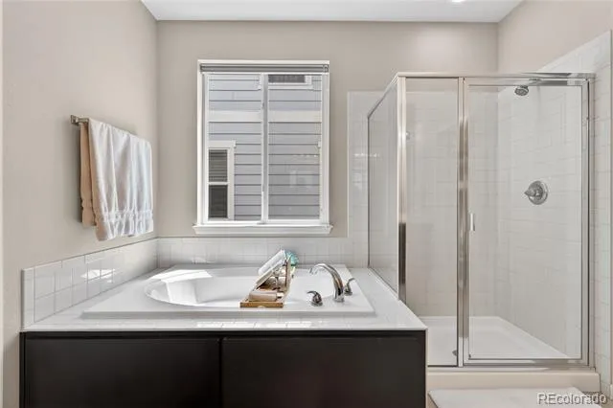
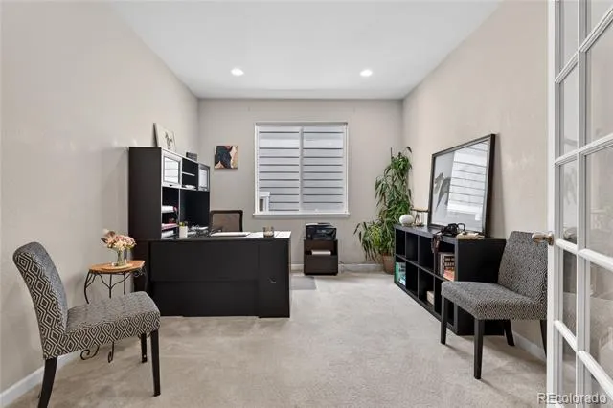
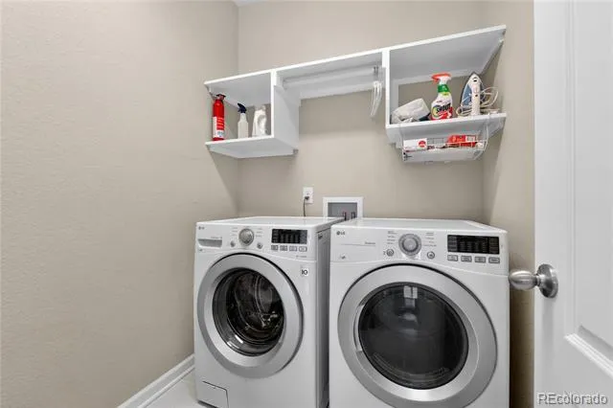
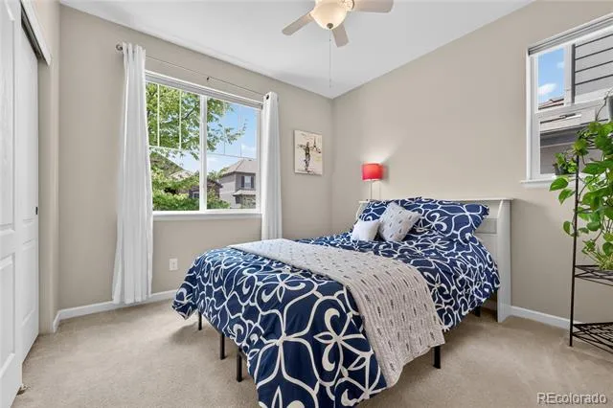
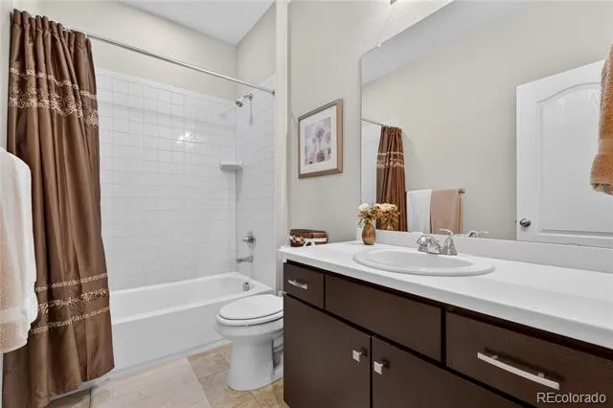
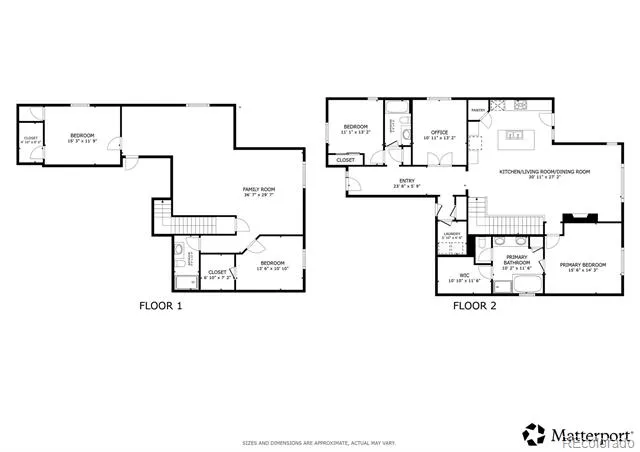
The smart single-floor layout puts everything within easy reach. A private front bedroom and full hallway bathroom welcome guests with total ease. A dedicated home office sits behind elegant French doors, directly across from a conveniently located laundry room — both steps from the heart of the home. The hallway opens wide into a spectacular main living area where the chef's kitchen dazzles with granite countertops, stainless steel appliances, rich cabinetry, a pantry, and an island with an integrated sink and breakfast bar. Step straight onto the back patio from the kitchen — indoor-outdoor living made effortless. A warm living room with a gas fireplace anchors the space, while the private primary suite offers a luxurious five-piece en-suite bath and a generous walk-in closet.
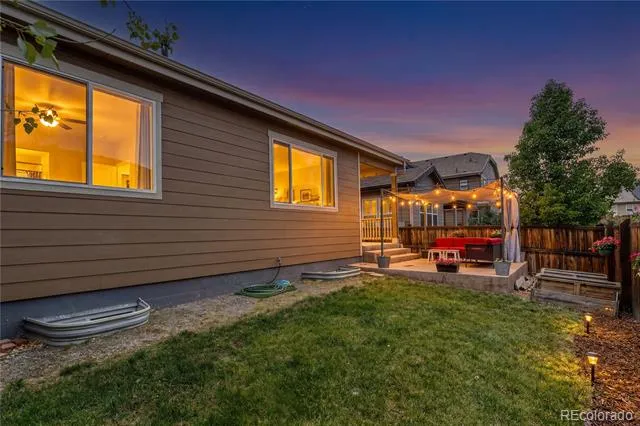
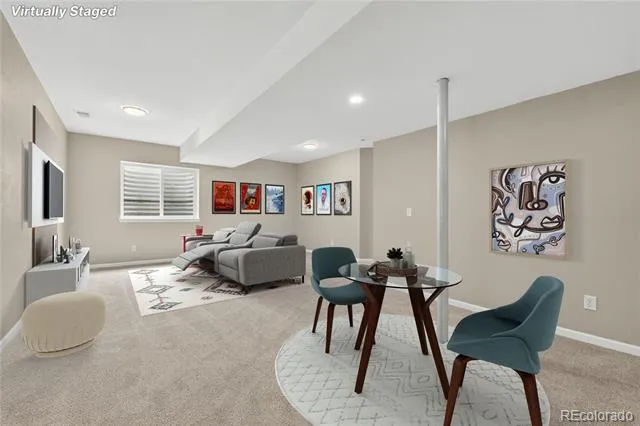
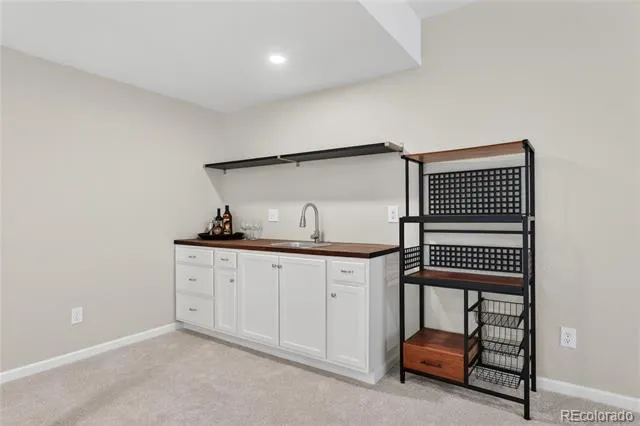
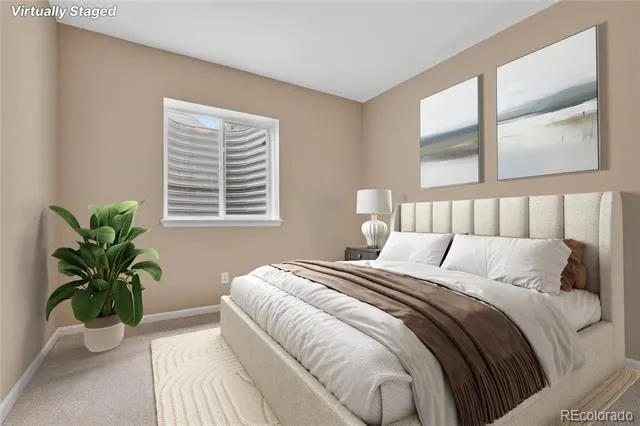
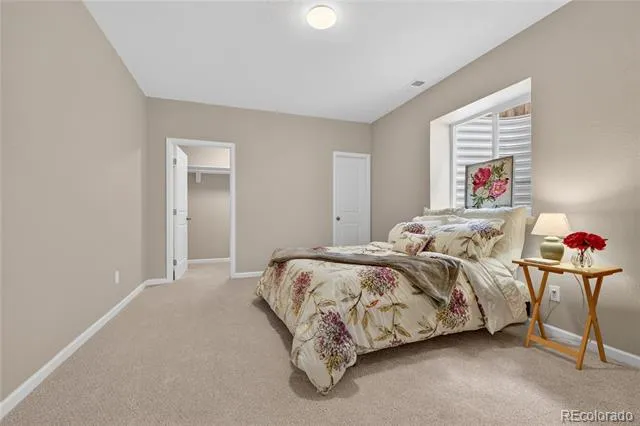
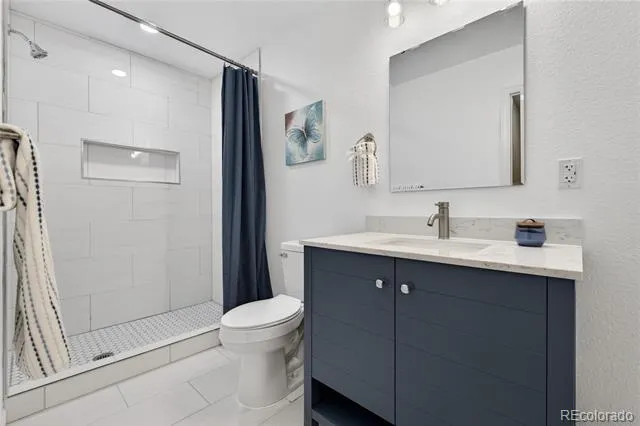
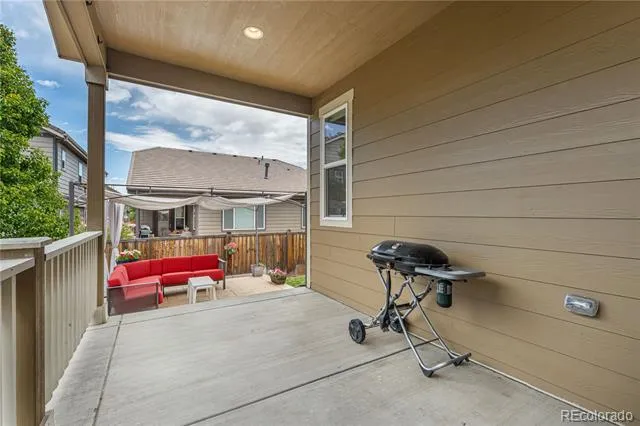
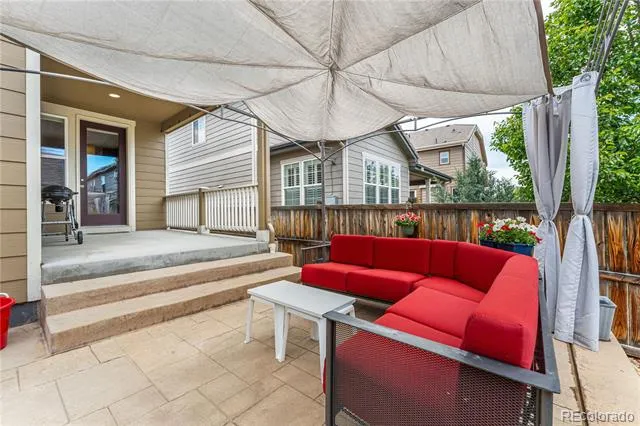
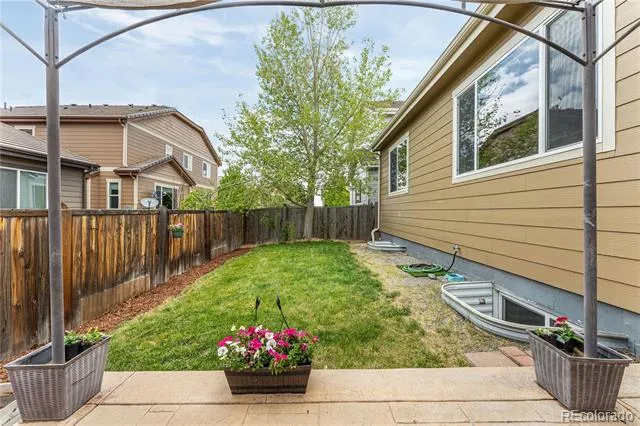
Downstairs, a finished basement delivers massive bonus space. A sprawling media room with a full custom wet bar is built for game days and movie nights. Two large additional bedrooms and a 3/4 bath offer flexibility for every need. Outside, the fully fenced backyard is a sun-soaked entertainer's dream — covered patio, pergola retreat, and lush lawn included. An attached two-car garage rounds out this perfectly positioned property. Homes this accessible, this connected, and this move-in ready disappear fast. Don't let this one go.
Property Details
- Interior
- Audio/Video Controls, Ceiling Fan(s), Entrance Foyer, Five Piece Bath, Granite Counters, High Ceilings, High Speed Internet, Kit
- Fireplaces
- 1
- Cooling
- Central Air
- Heating
- Forced Air, Natural Gas
- Cooling Features
- Central Air
- Bedrooms
- 4
- Bathrooms
- 2.75
- Full Baths
- 2
- 3/4 Baths
- 1
- View
- City
- Lot Features
- Near Public Transit, Open Lot, Sprinklers In Front, Sprinklers In Rear
- Stories
- 1
- Lot Description
- Near Public Transit, Open Lot, Sprinklers In Front, Sprinklers In Rear
- Exterior Features
- Garden, Private Yard, Rain Gutters
- Exterior Materials
- Garden, Private Yard, Rain Gutters
- Acres
- 0.115
- Square Feet
- 3018
- Lot Size (sqft)
- 5009.0
- Parking Features
- Concrete, Dry Walled, Lighted
- Parking Spaces
- 2
- Parking Type
- Garage
- Parking Garage Spaces
- 2
- Property Type
- Purchase
- Style
- Traditional
- Basement
- 1
- Basement Description
- Bath/Stubbed, Daylight, Finished, Full, Sump Pump
- Basement Finished
- 1
- Year Built
- 2015
- Roof
- Slate
- Sewer Information
- Public Sewer
- Utility Source
- Public
- Utility Features
- Cable Available, Electricity Available, Electricity Connected, Internet Access (Wired), Natural Gas Available, Natural Gas Conne
- Appliances
- Cooktop, Dishwasher, Disposal, Double Oven, Dryer, Gas Water Heater, Microwave, Oven, Range, Range Hood, Refrigerator, Self Clea
- Subdivision
- Peoria Place
- School District
- Douglas RE-1
- Elementary School
- Eagle Ridge
- Middle School
- Cresthill
- High School
- Highlands Ranch
- County
- Douglas
- Region
- Englewood
- Taxes Annual
- $4,905
- HOA
- 1
- HOA Fees
- 106
Location
Legal
Based on information submitted to the MLS GRID as of 2026-08-22T22:50:39Z UTC. All data is obtained from various sources and may not have been verified by broker or MLS GRID. Supplied Open House information is subject to change without notice. All information should be independently reviewed and verified for accuracy. Properties may or may not be listed by the office/agent presenting the information.
Provided By
Listed by Stephanie Collins (#71b1544fe08027aee2e81895d822d1c8)
Listing Office: Redfin Corporation
Legal Notice
This publication is designed to provide information with regard to the subject matter covered. It is displayed with the understanding that the publisher and authors are not engaged in rendering real estate, legal, accounting, tax, or other professional services and that the publisher and authors are not offering such advice in this publication. If real estate, legal, or other expert assistance is required, the services of a competent, professional person should be sought.
The information contained in this publication is subject to change without notice. METROLIST, INC., DBA RECOLORADO MAKES NO WARRANTY OF ANY KIND WITH REGARD TO THIS MATERIAL, INCLUDING, BUT NOT LIMITED TO, THE IMPLIED WARRANTIES OF MERCHANTABILITY AND FITNESS FOR A PARTICULAR PURPOSE. METROLIST, INC., DBA RECOLORADO SHALL NOT BE LIABLE FOR ERRORS CONTAINED HEREIN OR FOR ANY DAMAGES IN CONNECTION WITH THE FURNISHING, PERFORMANCE, OR USE OF THIS MATERIAL.
Buyer Agency Compensation
The listing broker’s offer of compensation is made only to participants of the MLS where the listing is filed.