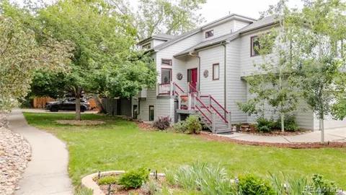
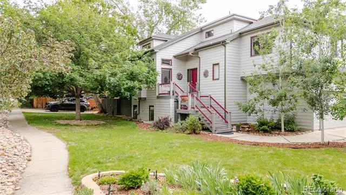
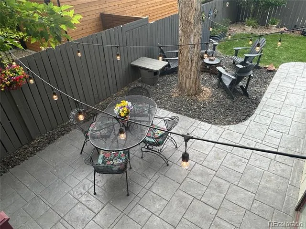
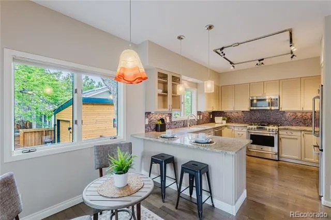
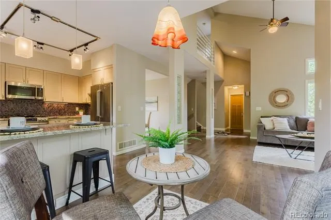
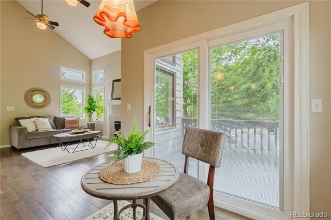
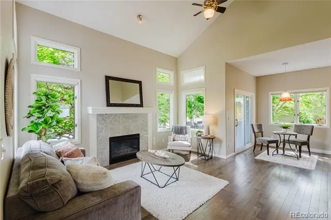
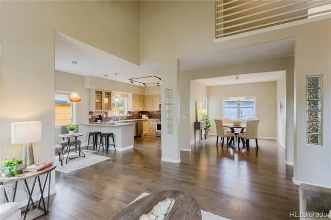
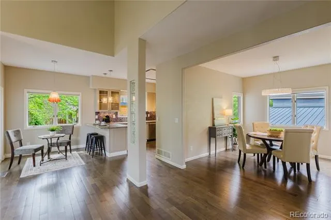
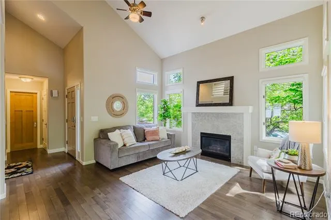
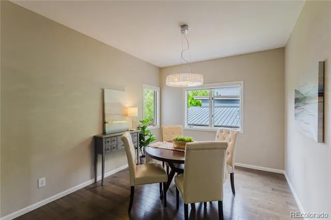
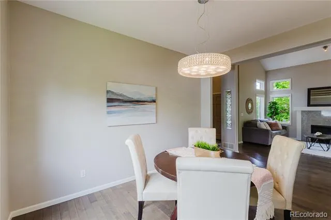
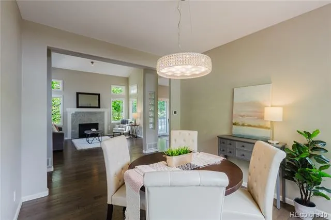
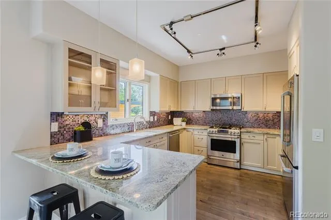
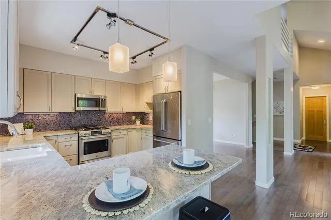
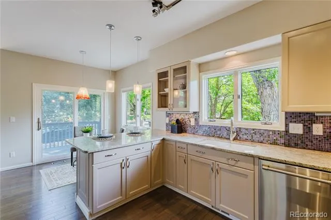
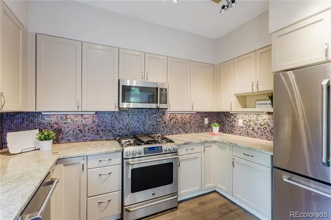
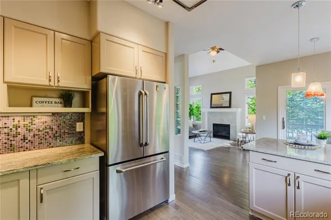
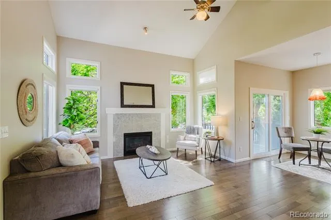
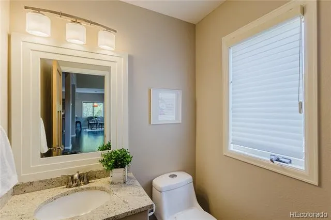
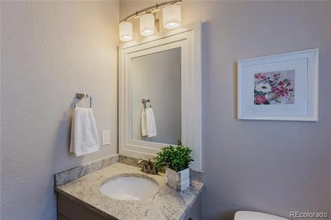
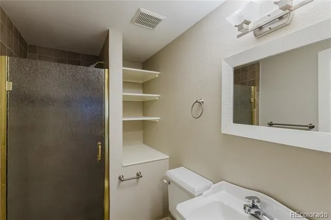
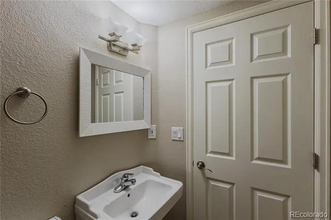
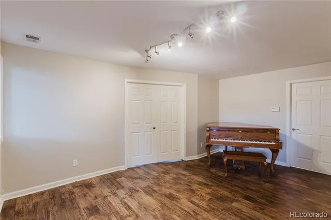
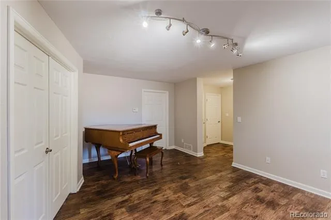
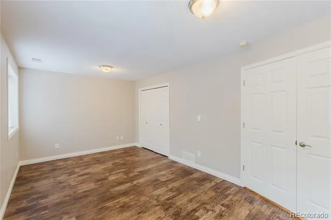
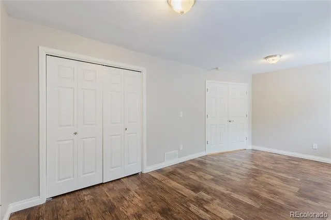
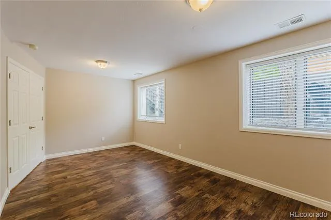
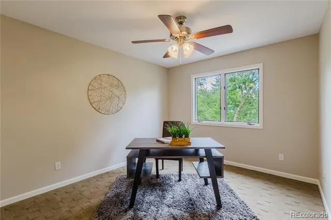
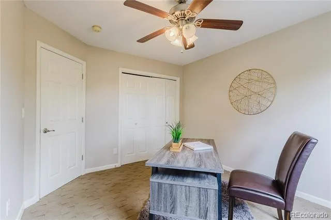
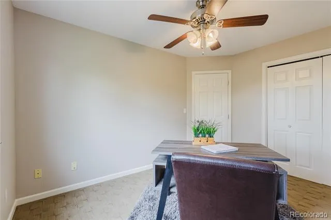
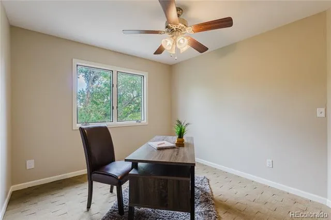
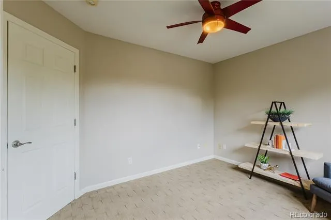
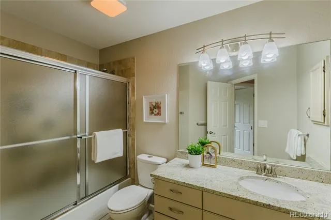
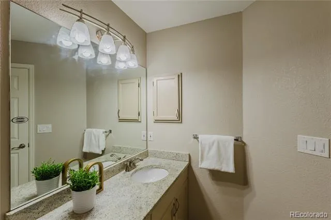
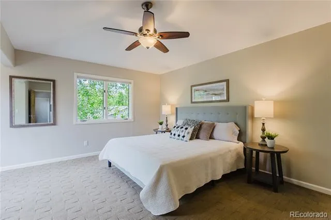
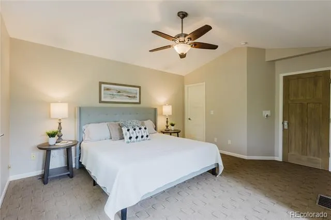
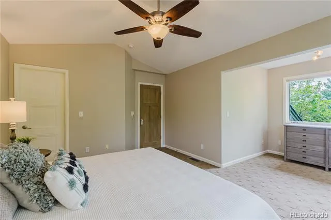
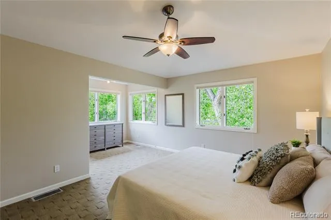
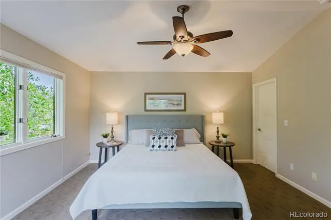
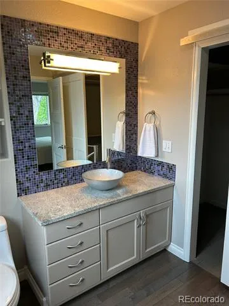
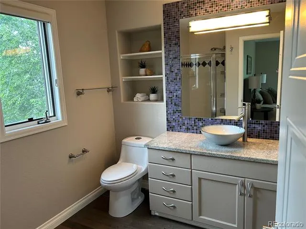
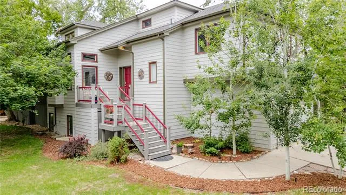
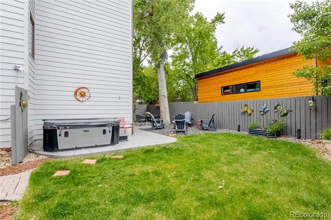
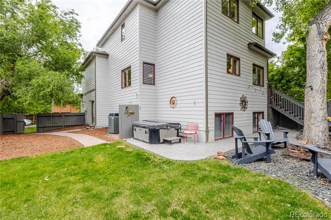
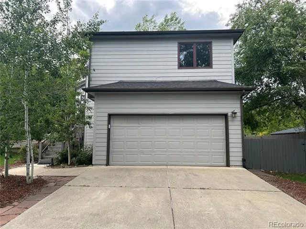
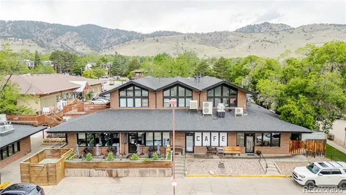
Ideally located just steps away from Lucky’s Market, Bakehouse, popular cafés, restaurants, shops, and public transit, this home perfectly captures the essence of the Boulder lifestyle-where convenience, community, and nature come together seamlessly. Nestled on a quiet street in one of North Boulder’s most sought-after neighborhoods, this beautifully updated 4-bedroom 4-bath residence offers refined indoor-outdoor living just minutes from Wonderland Lake, scenic trails, and the vibrant local charm of NoBo. Inside, the light-filled interior features fresh updates, and a functional open layout designed for both everyday living and entertaining. The recently remodeled kitchen showcases granite countertops, newer appliances, a gas range, generous prep space, and spacious cabinetry, flowing effortlessly into inviting living and dining areas anchored by a cozy fireplace. Large windows fill the home with natural light from morning to dusk, creating a warm and welcoming atmosphere throughout. Upstairs, the primary suite serves as a peaceful retreat with abundant natural light and flexible space ideal for a sitting area, library, or home office. Secondary bedrooms offer privacy and comfort, while the fully finished daylight basement adds exceptional versatility with a large bedroom, full bath, and expansive media, recreation, or guest space. Set on a private, fully fenced, park-like lot with mature landscaping, the home features an expansive patio and deck perfect for al fresco dining, entertaining, or relaxing beneath Colorado night skies. Enjoy evenings around the fire pit or unwind in the hot tub under the stars. A spacious lawn, oversized patio, and two-car garage with an EV charger outlet complete the property. Just minutes from Pearl Street and downtown Boulder, with access to top-rated schools including Crest View Elementary, this turnkey Boulder home offers unparalleled access to open space, biking and walking trails, and the peaceful beauty of Wonderland Lake.
Property Details
- Interior
- High Ceilings, Open Floorplan, Smoke Free, Vaulted Ceiling(s)
- Fireplaces
- 1
- Cooling
- Central Air
- Heating
- Forced Air
- Cooling Features
- Central Air
- Bedrooms
- 4
- Bathrooms
- 3.5
- Full Baths
- 3
- Half Baths
- 1
- Lot Features
- Near Public Transit, Sprinklers In Front, Sprinklers In Rear
- Stories
- Multi/Split
- Lot Description
- Near Public Transit, Sprinklers In Front, Sprinklers In Rear
- Exterior Features
- Private Yard, Spa/Hot Tub
- Exterior Materials
- Private Yard, Spa/Hot Tub
- Acres
- 0.0
- Square Feet
- 2684
- Lot Size (sqft)
- 0.17
- Parking Spaces
- 2
- Parking Type
- Garage
- Parking Garage Spaces
- 2
- Property Type
- Purchase
- Style
- Traditional
- Basement
- 1
- Basement Description
- Finished, Full
- Basement Finished
- 1
- Year Built
- 1993
- Roof
- Composition
- Sewer Information
- Public Sewer
- Utility Source
- Public
- Utility Features
- Cable Available, Electricity Available, Electricity Connected, Internet Access (Wired), Natural Gas Available, Natural Gas Conne
- Appliances
- Dishwasher, Microwave, Oven, Refrigerator
- Subdivision
- Summer Sun
- School District
- Boulder Valley RE 2
- Elementary School
- Crest View
- Middle School
- Centennial
- High School
- Boulder
- County
- BOULDER
- Region
- Boulder
Location
Legal
Based on information submitted to the MLS GRID as of 2026-08-14T15:55:20Z UTC. All data is obtained from various sources and may not have been verified by broker or MLS GRID. Supplied Open House information is subject to change without notice. All information should be independently reviewed and verified for accuracy. Properties may or may not be listed by the office/agent presenting the information.
Provided By
Listed by Jayson Holland (#f7f2e606538db388625d3cd93540e1bc)
Listing Office: Listings.com
Legal Notice
This publication is designed to provide information with regard to the subject matter covered. It is displayed with the understanding that the publisher and authors are not engaged in rendering real estate, legal, accounting, tax, or other professional services and that the publisher and authors are not offering such advice in this publication. If real estate, legal, or other expert assistance is required, the services of a competent, professional person should be sought.
The information contained in this publication is subject to change without notice. METROLIST, INC., DBA RECOLORADO MAKES NO WARRANTY OF ANY KIND WITH REGARD TO THIS MATERIAL, INCLUDING, BUT NOT LIMITED TO, THE IMPLIED WARRANTIES OF MERCHANTABILITY AND FITNESS FOR A PARTICULAR PURPOSE. METROLIST, INC., DBA RECOLORADO SHALL NOT BE LIABLE FOR ERRORS CONTAINED HEREIN OR FOR ANY DAMAGES IN CONNECTION WITH THE FURNISHING, PERFORMANCE, OR USE OF THIS MATERIAL.
Buyer Agency Compensation
The listing broker’s offer of compensation is made only to participants of the MLS where the listing is filed.