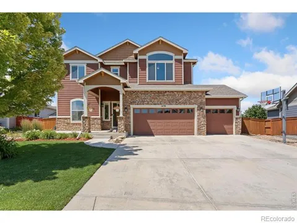
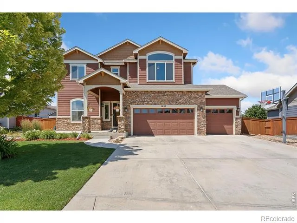
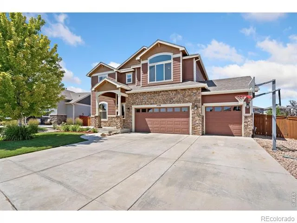
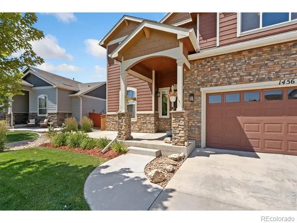
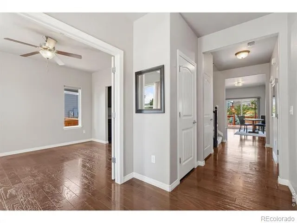
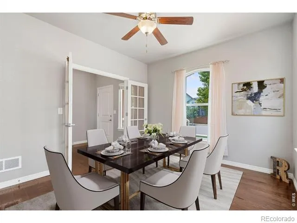
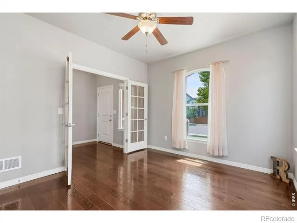
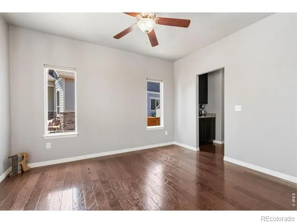
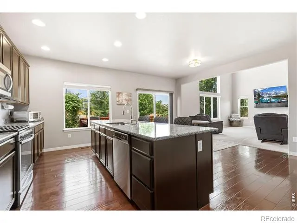
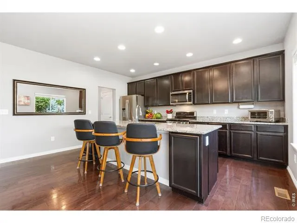
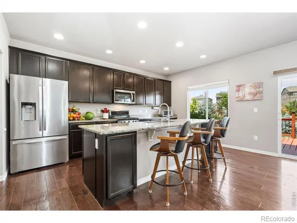
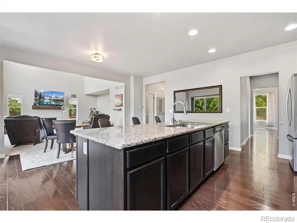
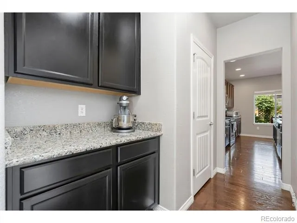
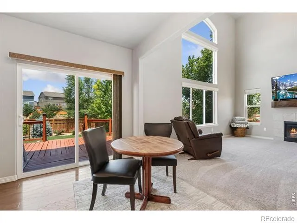
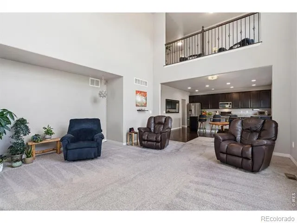
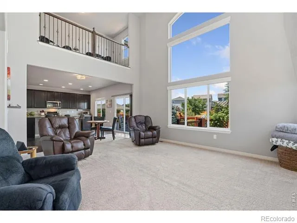
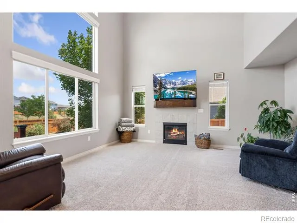
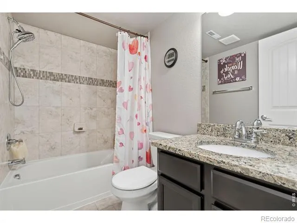
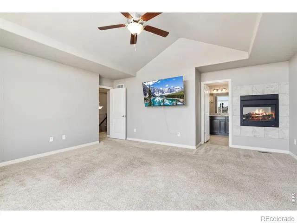
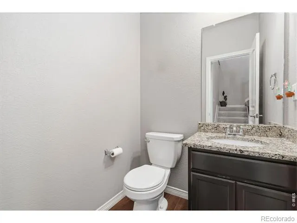
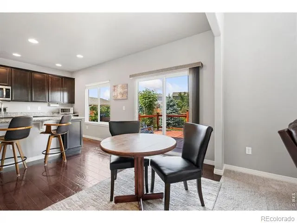
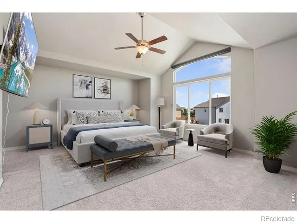
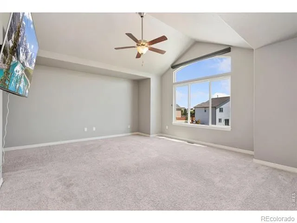
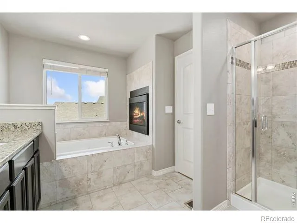
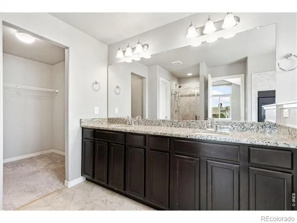
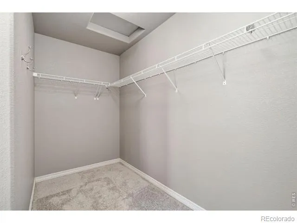
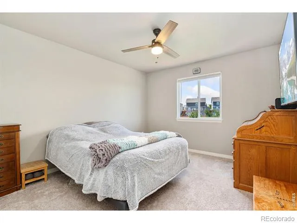
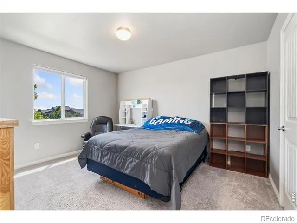
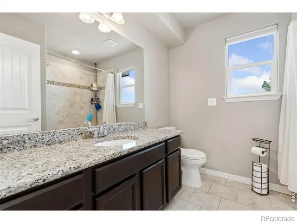
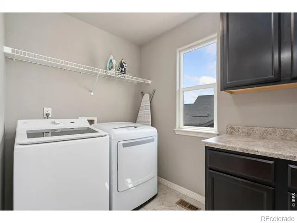
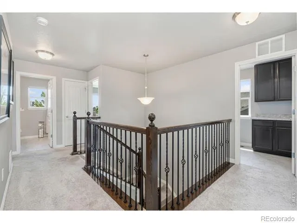
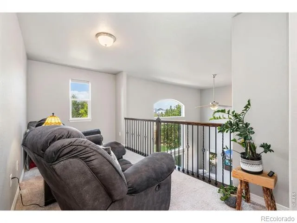
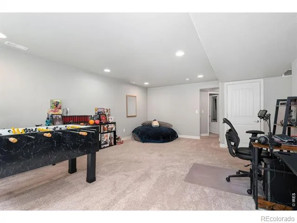
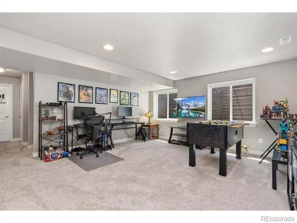
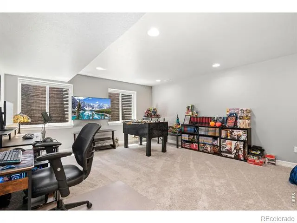
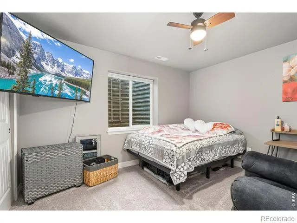
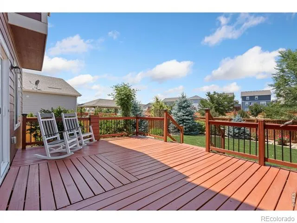
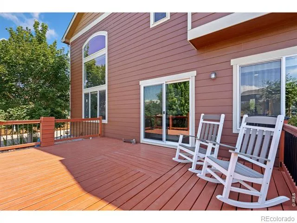
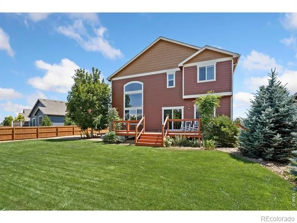
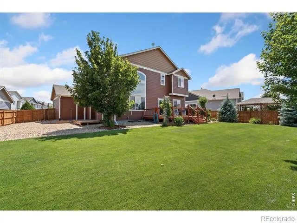
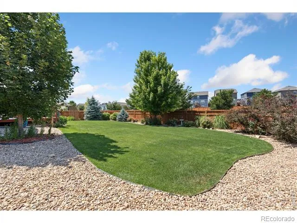
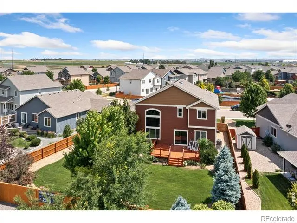
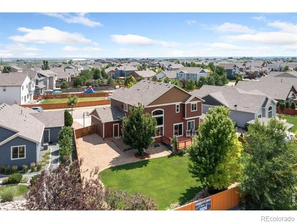
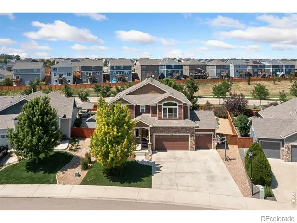
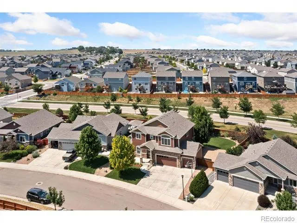
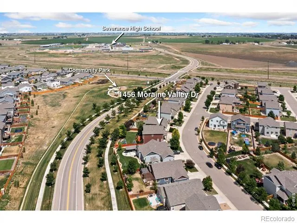
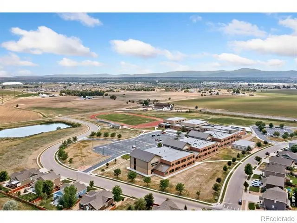
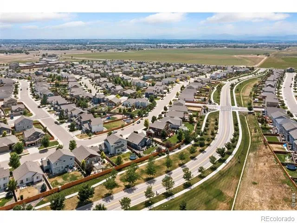
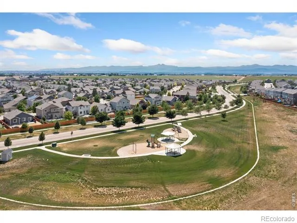
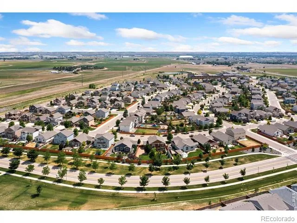
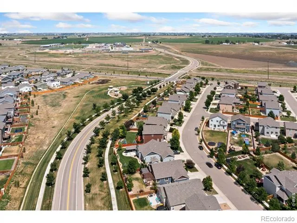
Welcome to 1456 Moraine Valley Dr, a beautifully maintained residence nestled in Severance's highly desirable Hidden Valley Farm neighborhood. From the moment you arrive, the immaculate curb appeal and clear pride of ownership set the stage for what lies within. Passing the inviting front patio, the foyer opens to a versatile, sun-drenched home office that could easily double as a formal dining room. The main level transitions into an expansive, open-concept living space flooded with natural light, courtesy of soaring cathedral ceilings and massive windows. Designed for effortless entertaining, the kitchen boasts a generous center island, abundant cabinetry, granite countertops, and stainless steel appliances, including a gas range. A thoughtfully placed butler's pantry serves as an ideal coffee station or additional staging area. Upstairs, the open loft enhances the home's voluminous feel. The private primary suite features vaulted ceilings, a luxurious 5-piece ensuite, and a spacious walk-in closet. Two additional guest bedrooms, ample 3/4 bath, and a conveniently located laundry room complete the upper level. The professionally finished basement offers exceptional flexibility. A massive recreation room is tailor-made for a home theater or billiards table, while a separate flex space stands ready for a home gym or organized storage. This lower level also hosts a sizable fourth bedroom and another 3/4 bathroom, making it a perfect retreat for guests. Step outside to a backyard that truly shines. The expansive deck is primed for weekend gatherings or quiet evenings, surrounded by meticulously planned, mature landscaping. With no neighbors directly behind and generous spacing between surrounding properties, this outdoor space offers a rare sense of secluded sanctuary. This home is primed and ready to meet its next owners!
Property Details
- Interior
- Eat-in Kitchen, Five Piece Bath, Kitchen Island, Open Floorplan, Pantry, Vaulted Ceiling(s), Walk-In Closet(s)
- Cooling
- Central Air
- Heating
- Forced Air
- Cooling Features
- Central Air
- Bedrooms
- 4
- Bathrooms
- 3.0
- Full Baths
- 1
- Half Baths
- 1
- 3/4 Baths
- 2
- Lot Features
- Sprinklers In Front
- Stories
- 2
- Lot Description
- Sprinklers In Front
- Acres
- 0.21
- Square Feet
- 3479
- Parking Features
- Oversized
- Parking Spaces
- 3
- Parking Type
- Garage
- Parking Garage Spaces
- 3
- Property Type
- Purchase
- Basement
- 1
- Basement Description
- Full
- Year Built
- 2017
- Roof
- Composition
- Sewer Information
- Public Sewer
- Utility Source
- Public
- Utility Features
- Cable Available, Electricity Available, Natural Gas Available
- Appliances
- Dishwasher, Disposal, Dryer, Oven, Washer
- Subdivision
- Hidden Valley Farm 3rd Fg
- School District
- Weld RE-4
- Elementary School
- Range View
- Middle School
- Severance
- High School
- Severance
- County
- WELD
- Region
- Severance
- Zoning
- RES/SFR
Location
Legal
Based on information submitted to the MLS GRID as of 2026-08-19T16:04:15Z UTC. All data is obtained from various sources and may not have been verified by broker or MLS GRID. Supplied Open House information is subject to change without notice. All information should be independently reviewed and verified for accuracy. Properties may or may not be listed by the office/agent presenting the information.
Provided By
Listed by Ryan Livingston (#cf2a8612955882d9e6ec653d75dcf3b4)
Listing Office: RE/MAX Alliance-FTC South
Legal Notice
This publication is designed to provide information with regard to the subject matter covered. It is displayed with the understanding that the publisher and authors are not engaged in rendering real estate, legal, accounting, tax, or other professional services and that the publisher and authors are not offering such advice in this publication. If real estate, legal, or other expert assistance is required, the services of a competent, professional person should be sought.
The information contained in this publication is subject to change without notice. METROLIST, INC., DBA RECOLORADO MAKES NO WARRANTY OF ANY KIND WITH REGARD TO THIS MATERIAL, INCLUDING, BUT NOT LIMITED TO, THE IMPLIED WARRANTIES OF MERCHANTABILITY AND FITNESS FOR A PARTICULAR PURPOSE. METROLIST, INC., DBA RECOLORADO SHALL NOT BE LIABLE FOR ERRORS CONTAINED HEREIN OR FOR ANY DAMAGES IN CONNECTION WITH THE FURNISHING, PERFORMANCE, OR USE OF THIS MATERIAL.
Buyer Agency Compensation
The listing broker’s offer of compensation is made only to participants of the MLS where the listing is filed.