The Best of Both Worlds Starts Here!
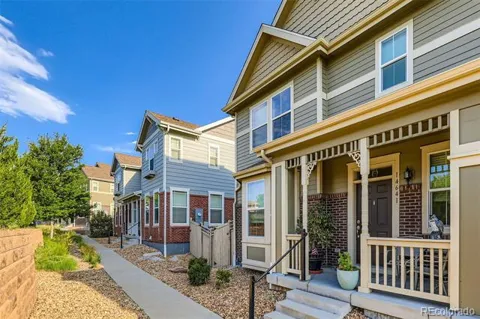
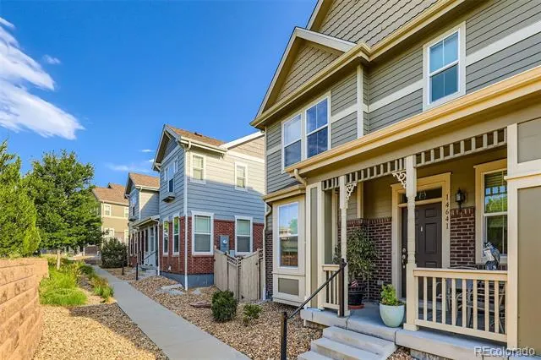
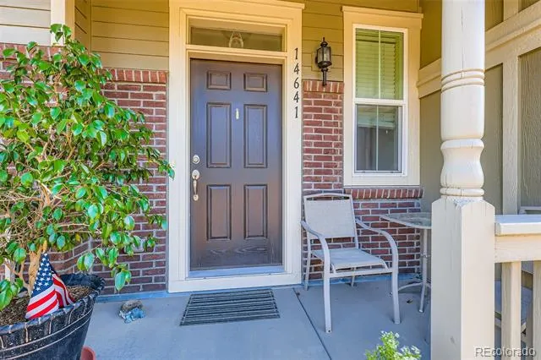
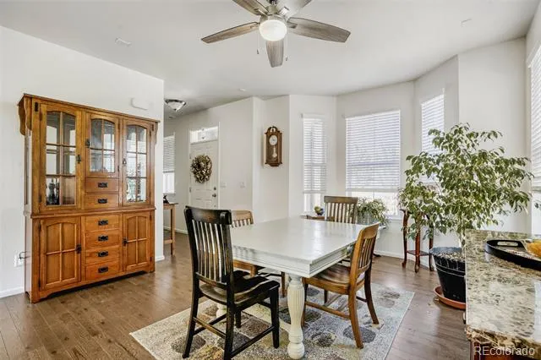
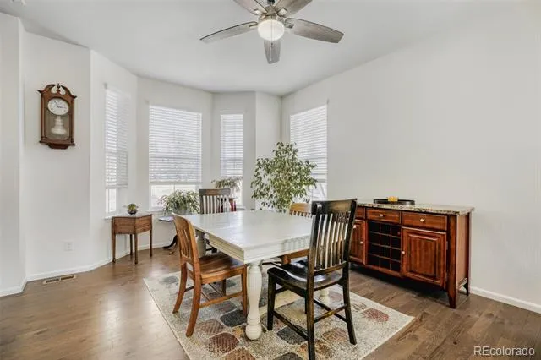
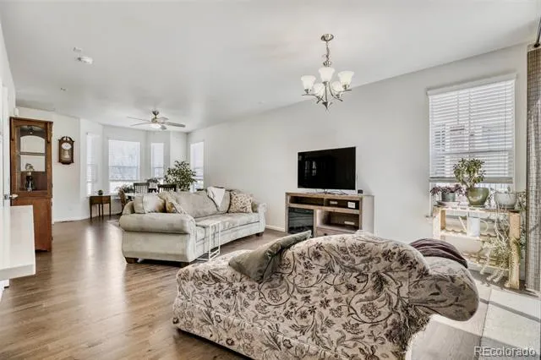
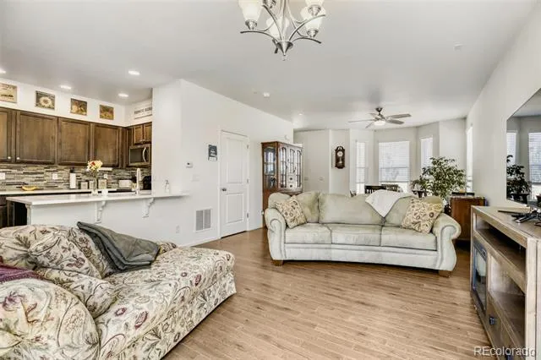
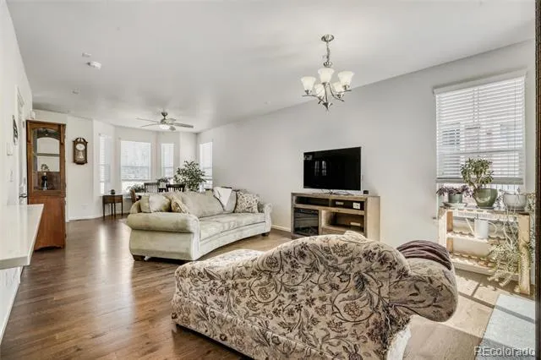
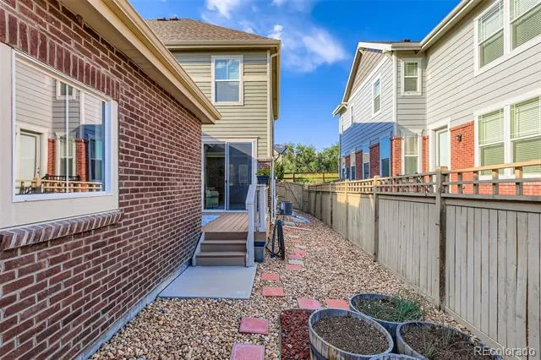
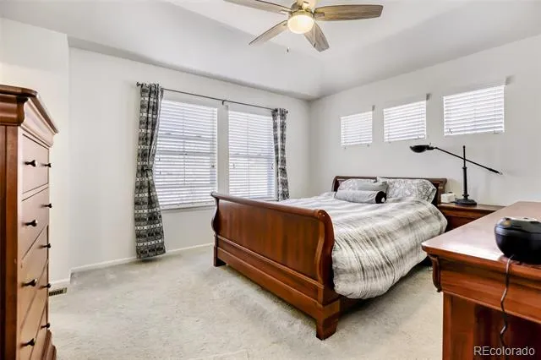
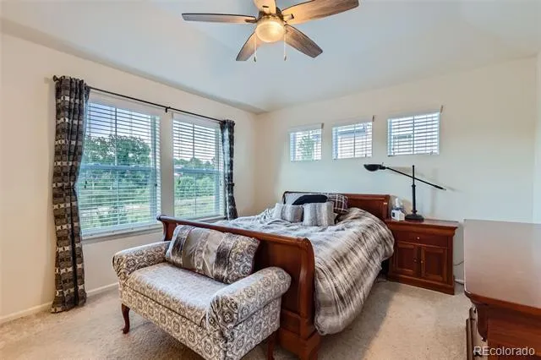
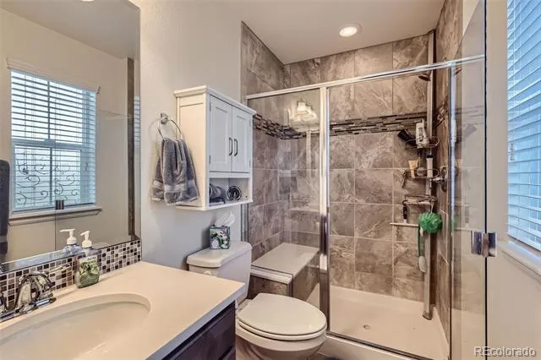
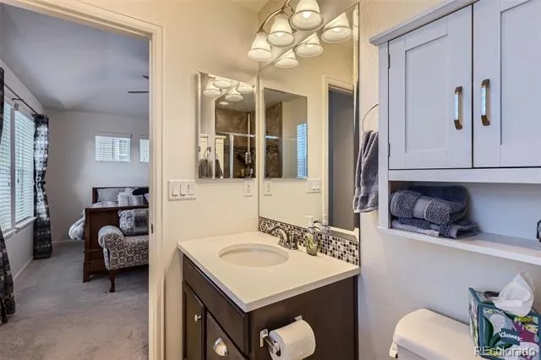
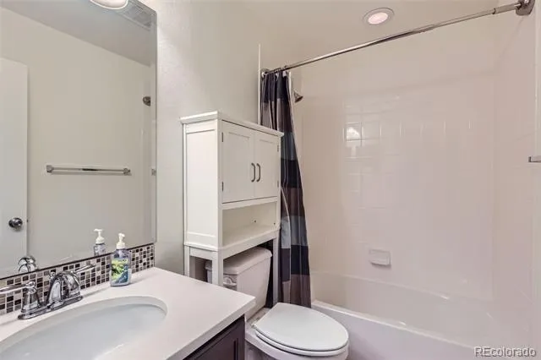
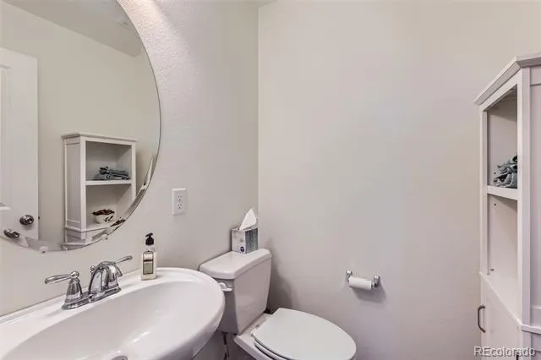
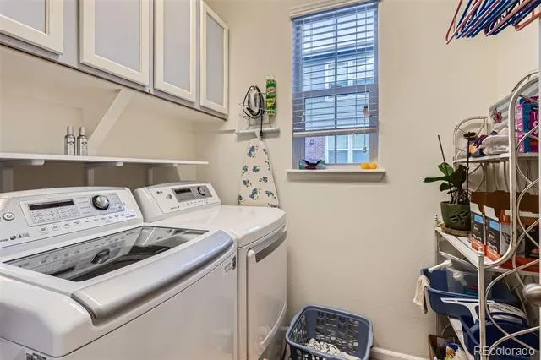
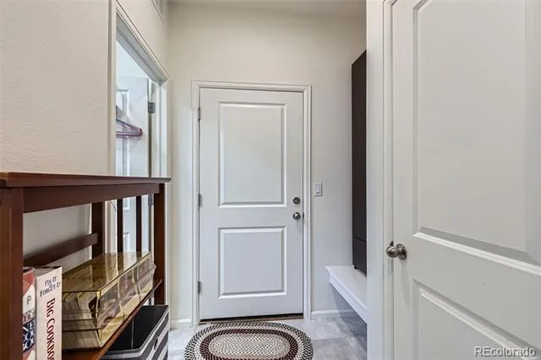
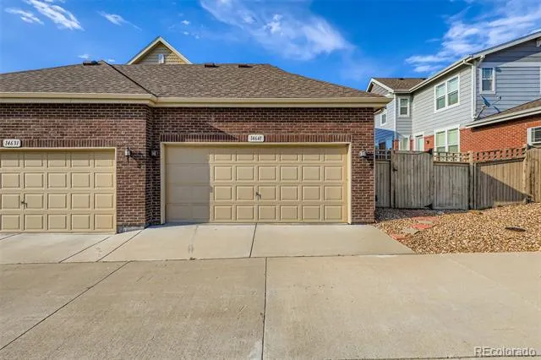
MORE SPACE. LESS MAINTENANCE. A BETTER WAY TO LIVE. Welcome to Pioneer Hills, one of Southeast Aurora's newer communities, where this beautifully maintained 2016 home delivers the privacy, space, & flexibility buyers expect from a single-family residence—without spending weekends maintaining one. Offering nearly 2,000 fin. sq. ft, this move-in ready home lives much larger than a typical townhome & provides exceptional value with an open floor plan, loft, fin. basement, 4 baths, attached garage, & private outdoor living space. Primary bedroom overlooks open space.
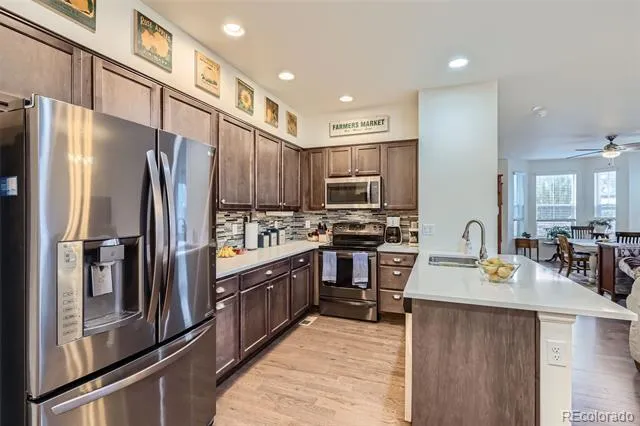
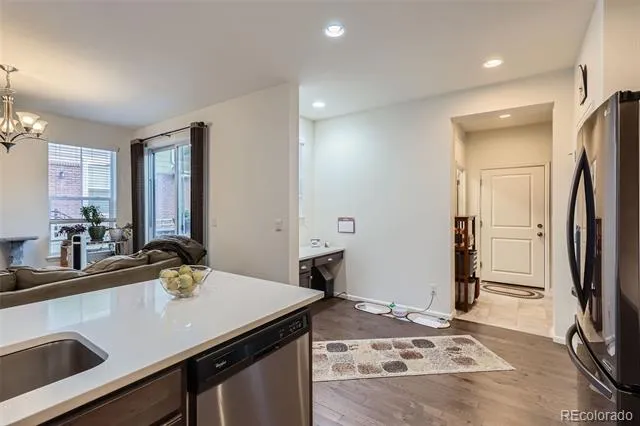
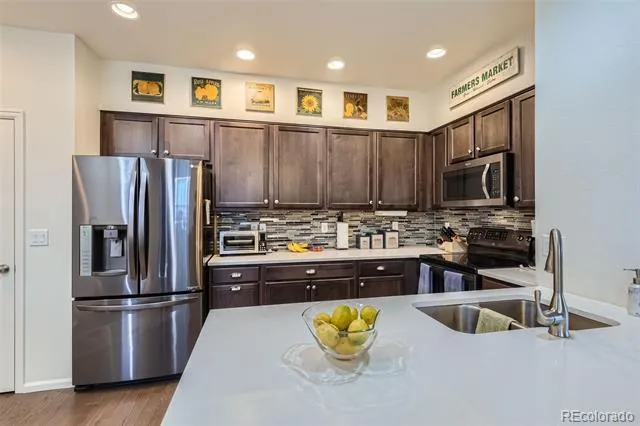
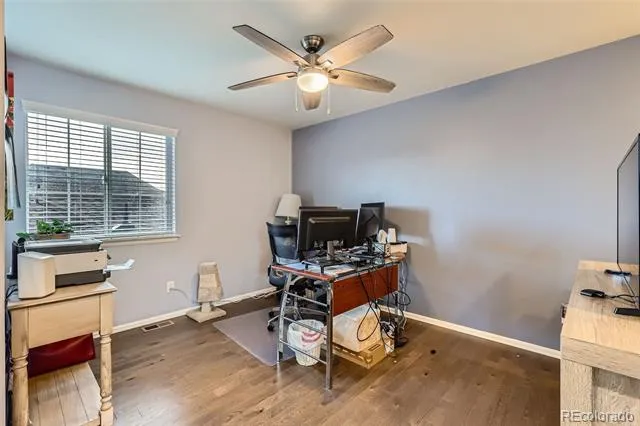
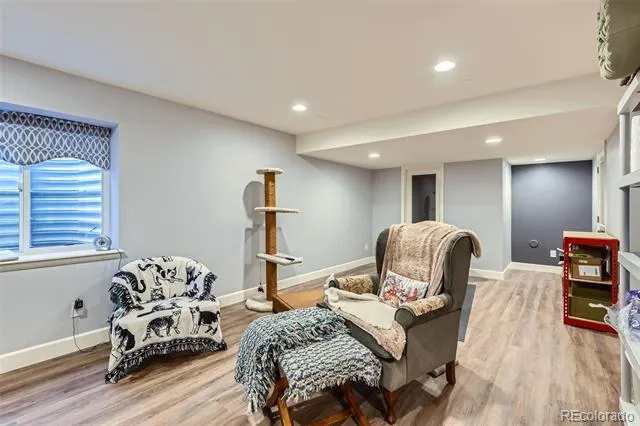
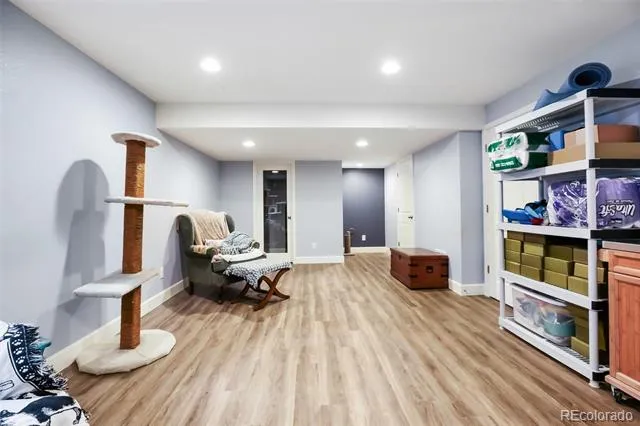
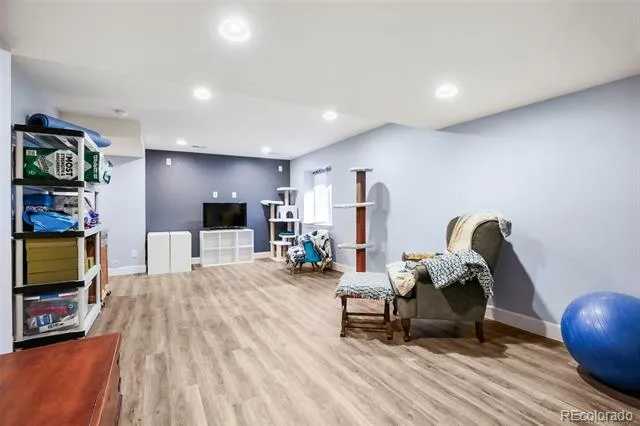
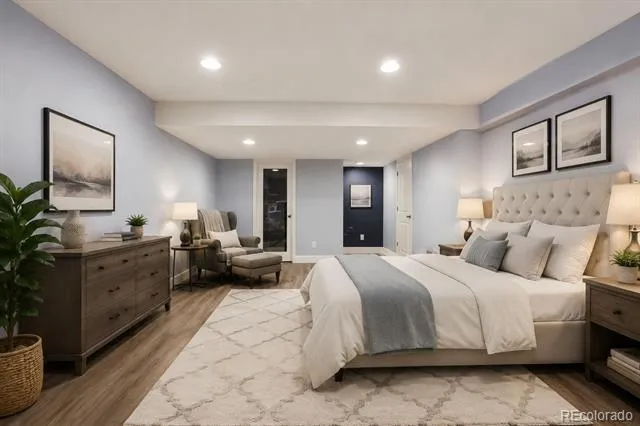
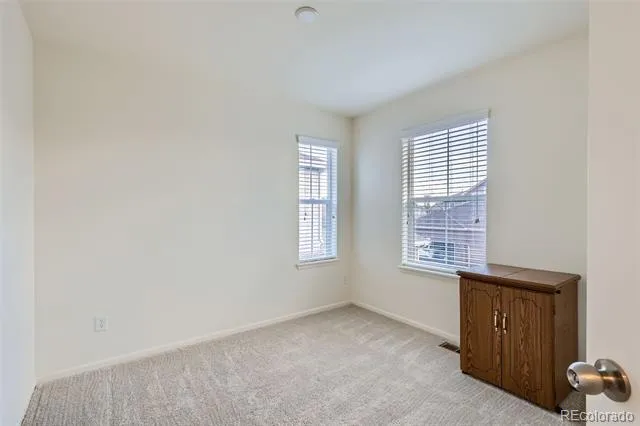
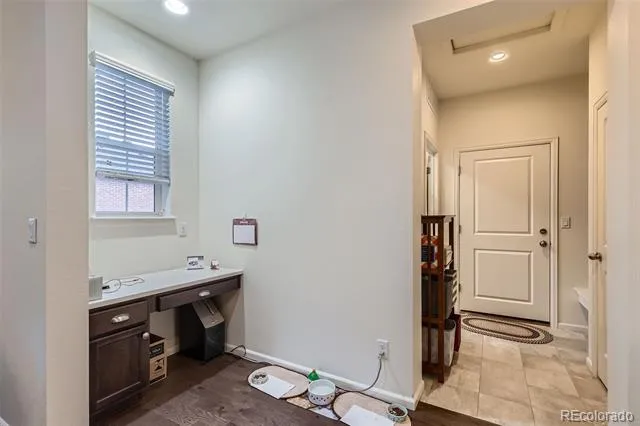
The bright, open main level is designed for everyday living/entertaining, while the kitchen, dedicated office nook, loft, & fin. basement create multiple options for today's work-from-home lifestyle. Whether you need a home office, hobby/media room, fitness space, guest retreat, or flexible living area, this home offers substantially more functional space than the bedroom count suggests.
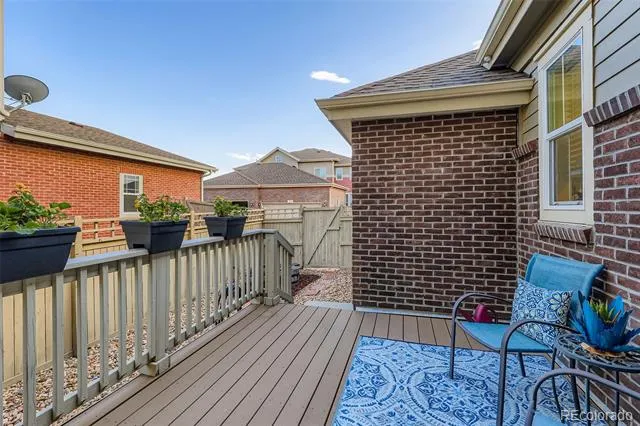
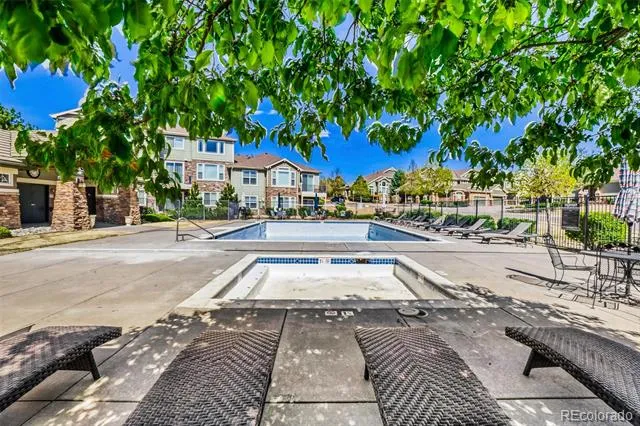
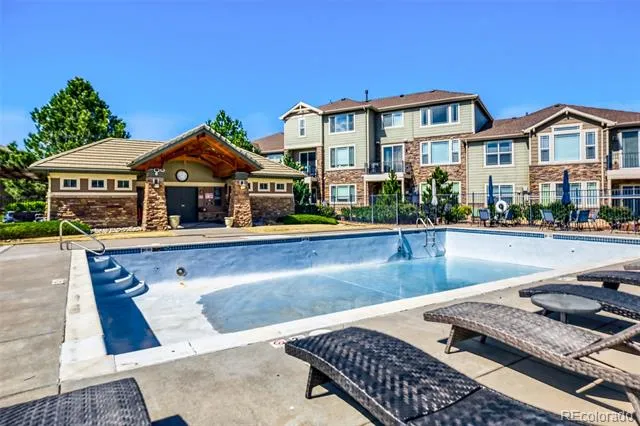
Enjoy a private outdoor patio without spending half the day maintaining it. Pioneer Hills' outstanding community amenities includes swimming pool, playground, walking trails, neighborhood green spaces, HOA-managed landscaping, common areas, & select exterior maintenance.
Located within the highly sought-after Cherry Creek School District, this convenient S.E. Metro location provides quick access to Parker Road, E-470, Denver Tech Center, medical facilities, Southlands & Cornerstar shopping, grocery stores, restaurants, & everyday services. Outdoor enthusiasts appreciate nearby Cherry Creek State Park for boating, biking, dog walking, morning walks, weekend rides, & year-round recreation.
If you've been searching for a newer home with the space of a single-family residence, the convenience of low exterior maintenance, & a true lock & leave lifestyle, this is it! Travel more confidently knowing your low-maintenance home base is waiting for you when you return.
Property Details
- Interior
- Built-in Features, Ceiling Fan(s), Entrance Foyer, High Speed Internet, Open Floorplan, Pantry, Quartz Counters, Radon Mitigatio
- Cooling
- Central Air
- Heating
- Forced Air, Natural Gas
- Cooling Features
- Central Air
- Bedrooms
- 2
- Bathrooms
- 2.75
- Full Baths
- 1
- Half Baths
- 2
- 3/4 Baths
- 1
- View
- Meadow
- Lot Features
- Greenbelt, Landscaped, Near Public Transit, Open Lot, Sprinklers In Rear
- Stories
- 2
- Lot Description
- Greenbelt, Landscaped, Near Public Transit, Open Lot, Sprinklers In Rear
- Pool
- 1
- Pool Description
- Outdoor Pool
- Pool Features
- Outdoor Pool
- Exterior Features
- Garden, Private Yard
- Exterior Materials
- Garden, Private Yard
- Pool Shared
- 1
- Acres
- 0.072
- Square Feet
- 1908
- Lot Size (sqft)
- 3143.0
- Parking Features
- Concrete
- Parking Spaces
- 2
- Parking Type
- Garage
- Parking Garage Spaces
- 2
- Property Type
- Purchase
- Style
- Contemporary
- Basement
- 1
- Basement Description
- Cellar, Finished, Partial
- Basement Finished
- 1
- Year Built
- 2016
- Foundation
- Slab
- Roof
- Composition
- Sewer Information
- Public Sewer
- Utility Source
- Public
- Utility Features
- Natural Gas Connected
- Appliances
- Dishwasher, Disposal, Gas Water Heater, Microwave, Oven, Range, Refrigerator, Self Cleaning Oven
- Subdivision
- Pioneer Hills
- School District
- Cherry Creek 5
- Elementary School
- Sagebrush
- Middle School
- Laredo
- High School
- Smoky Hill
- County
- ARAPAHOE
- Region
- Aurora
- Taxes Annual
- $4,074
- HOA
- 1
- HOA Fees
- 95
Location
Legal
Based on information submitted to the MLS GRID as of 2026-09-08T15:46:55Z UTC. All data is obtained from various sources and may not have been verified by broker or MLS GRID. Supplied Open House information is subject to change without notice. All information should be independently reviewed and verified for accuracy. Properties may or may not be listed by the office/agent presenting the information.
Provided By
Listed by Nancy Griffin (#3049168855d1edcdf59272660a5bc101)
Listing Office: Metro Design Realty
Legal Notice
This publication is designed to provide information with regard to the subject matter covered. It is displayed with the understanding that the publisher and authors are not engaged in rendering real estate, legal, accounting, tax, or other professional services and that the publisher and authors are not offering such advice in this publication. If real estate, legal, or other expert assistance is required, the services of a competent, professional person should be sought.
The information contained in this publication is subject to change without notice. METROLIST, INC., DBA RECOLORADO MAKES NO WARRANTY OF ANY KIND WITH REGARD TO THIS MATERIAL, INCLUDING, BUT NOT LIMITED TO, THE IMPLIED WARRANTIES OF MERCHANTABILITY AND FITNESS FOR A PARTICULAR PURPOSE. METROLIST, INC., DBA RECOLORADO SHALL NOT BE LIABLE FOR ERRORS CONTAINED HEREIN OR FOR ANY DAMAGES IN CONNECTION WITH THE FURNISHING, PERFORMANCE, OR USE OF THIS MATERIAL.
Buyer Agency Compensation
The listing broker’s offer of compensation is made only to participants of the MLS where the listing is filed.