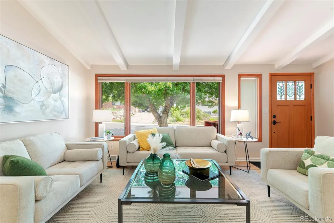
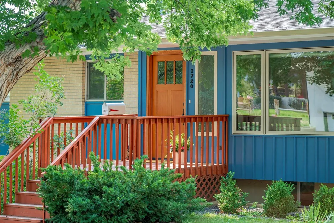
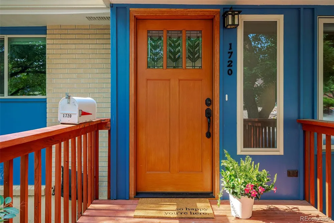
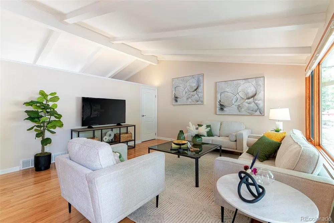
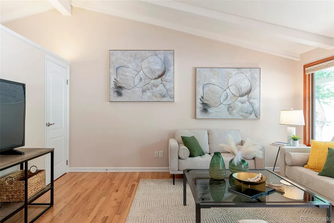
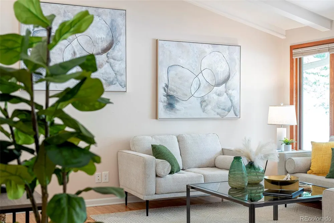
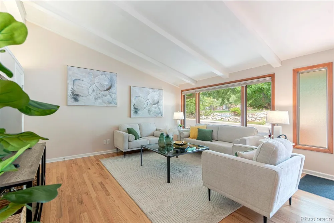
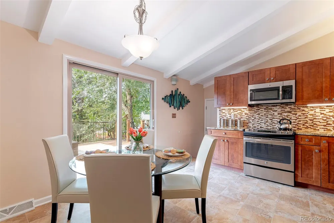
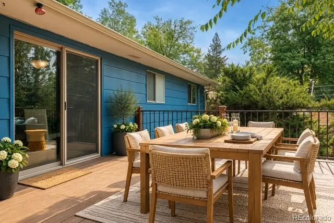
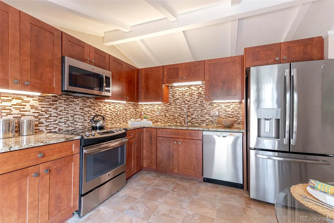
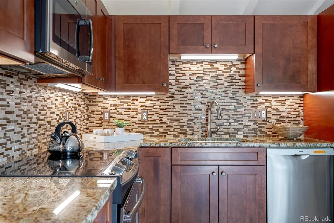
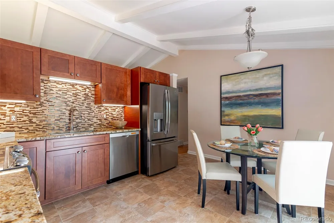
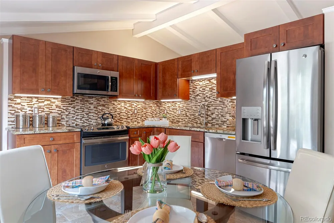
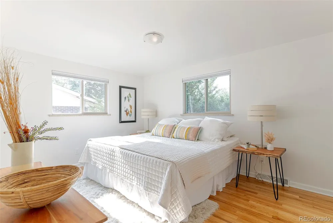
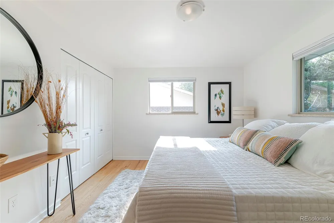
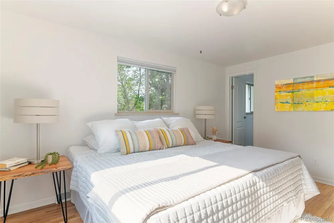
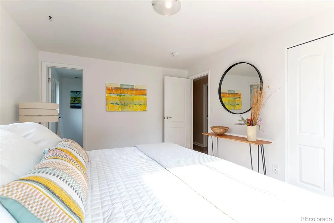
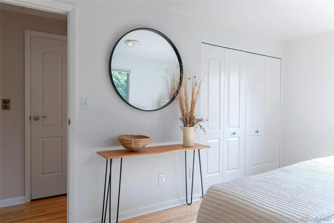
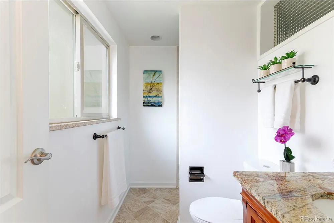
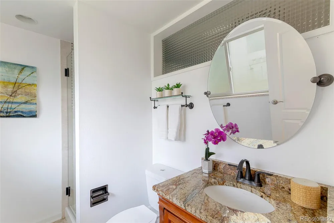
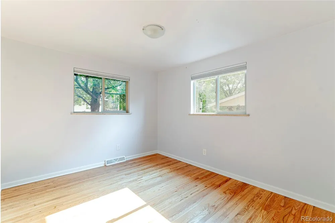
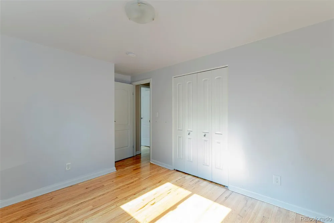
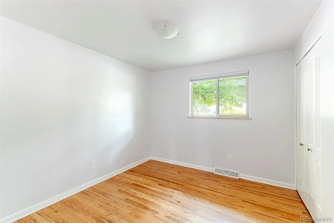
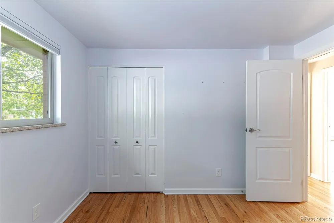
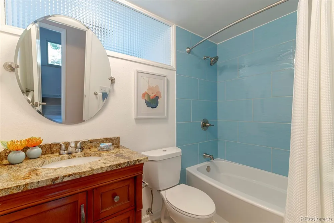
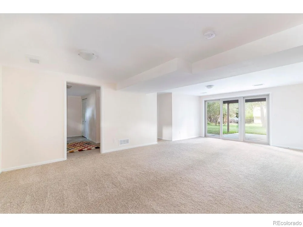
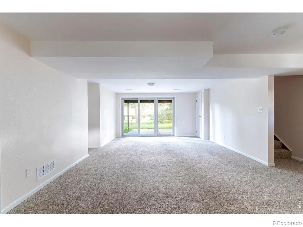
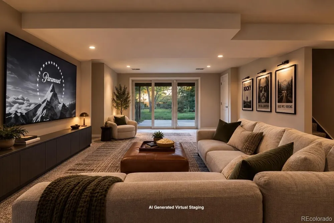
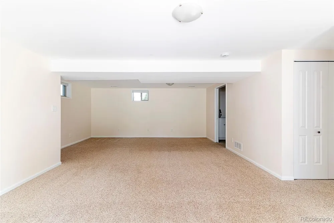
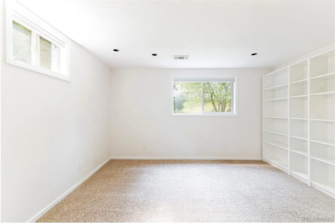
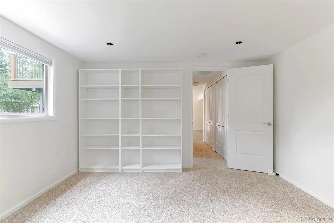
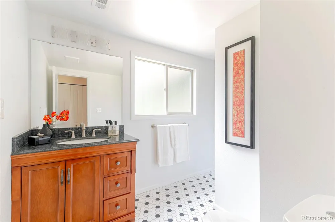
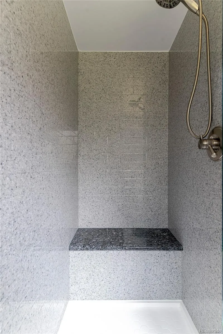
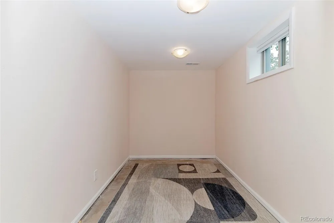
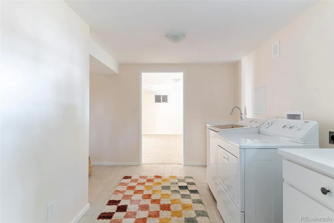
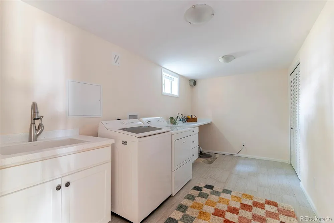
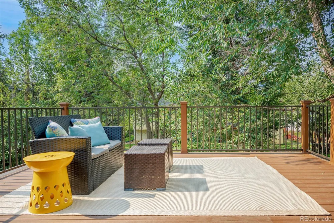
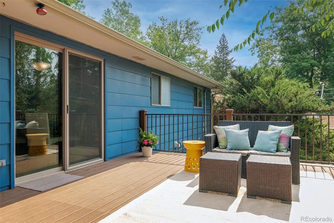
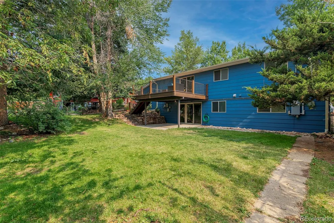
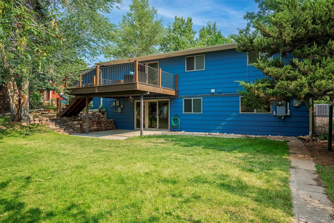
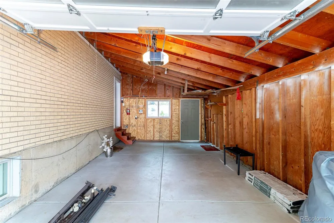
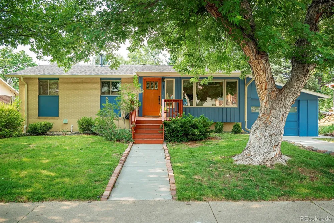
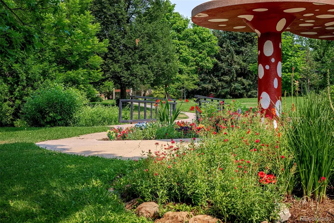
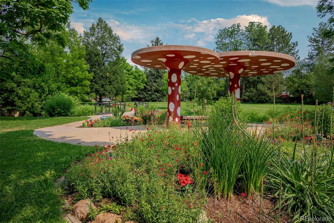
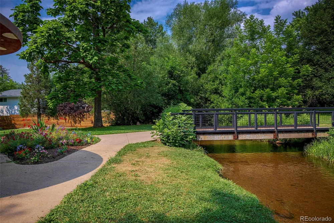
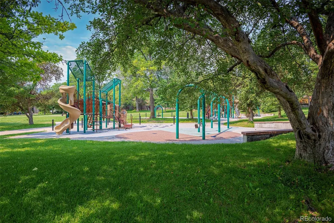
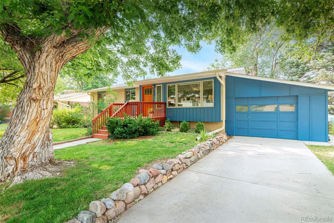
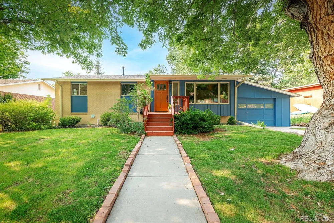
Perfectly positioned in one of North Boulder's most sought-after neighborhoods, this inviting mid-century home offers the ideal blend of timeless design, generous living space, and an exceptional location. Set between two neighborhood parks and just under a mile to Lucky's Market, with Ideal Market only 1.5 miles away, you'll enjoy easy access to local cafes, shopping, trails, and everything that makes North Boulder such a special place to call home. Inside, soaring vaulted ceilings with exposed beams, expansive picture windows, and beautiful oak hardwood floors create a bright, welcoming atmosphere filled with natural light. The spacious living room flows effortlessly into the dining area and kitchen, where maple cabinetry with a rich cherry finish, granite countertops, glass tile backsplash, stainless steel appliances, and generous prep space make everyday living as comfortable as entertaining. Step outside to the expansive composite deck overlooking the private backyard, where mature trees provide welcome shade and a peaceful setting for summer dinners, morning coffee, or relaxing with friends. This fully fenced yard is ideal for pets and backyard games! A walkout lower level extends the living space with a large family room, fourth bedroom, beautifully tiled bath with heated floors, and an oversized laundry room with sink, abundant storage and workspace. The main level offers three bedrooms and two baths, including a private primary suite with its own three-quarter bath. Thoughtfully maintained over the years, the home features updated windows and patio doors, new window coverings throughout, Central A/C, new Lennox furnace, updated lighting, 200-amp electrical service and newer roof, gutters and sump pump. Offering over 2,200 square feet of comfortable living space in an established neighborhood surrounded by parks, trails, and beloved local amenities, this is a home that captures the very best of North Boulder living. Welcome Home!
Property Details
- Interior
- Ceiling Fan(s), Eat-in Kitchen, Granite Counters, Open Floorplan, Primary Suite, Vaulted Ceiling(s)
- Cooling
- Central Air
- Heating
- Forced Air
- Cooling Features
- Central Air
- Bedrooms
- 4
- Bathrooms
- 2.5
- Full Baths
- 1
- 3/4 Baths
- 2
- Lot Features
- Level, Sprinklers In Front, Sprinklers In Rear
- Stories
- 1
- Lot Description
- Level, Sprinklers In Front, Sprinklers In Rear
- Exterior Features
- Private Yard
- Exterior Materials
- Private Yard
- Acres
- 0.161
- Square Feet
- 2226
- Lot Size (sqft)
- 7026.0
- Parking Spaces
- 1
- Parking Type
- Garage
- Parking Garage Spaces
- 1
- Property Type
- Purchase
- Basement
- 1
- Basement Description
- Finished, Walk-Out Access
- Basement Finished
- 1
- Year Built
- 1964
- Roof
- Composition
- Sewer Information
- Public Sewer
- Utility Source
- Public
- Utility Features
- Electricity Connected, Natural Gas Connected
- Appliances
- Dishwasher, Disposal, Dryer, Microwave, Oven, Range, Refrigerator, Washer
- Subdivision
- Melody Heights
- School District
- Boulder Valley RE 2
- Elementary School
- Crest View
- Middle School
- Centennial
- High School
- Boulder
- County
- BOULDER
- Region
- Boulder
Location
Legal
Based on information submitted to the MLS GRID as of 2026-09-05T07:21:07Z UTC. All data is obtained from various sources and may not have been verified by broker or MLS GRID. Supplied Open House information is subject to change without notice. All information should be independently reviewed and verified for accuracy. Properties may or may not be listed by the office/agent presenting the information.
Provided By
Listed by Kristen Martin (#7bc5c652cfb82ba3066500ea0a0f7120)
Listing Office: RE/MAX of Boulder
Legal Notice
This publication is designed to provide information with regard to the subject matter covered. It is displayed with the understanding that the publisher and authors are not engaged in rendering real estate, legal, accounting, tax, or other professional services and that the publisher and authors are not offering such advice in this publication. If real estate, legal, or other expert assistance is required, the services of a competent, professional person should be sought.
The information contained in this publication is subject to change without notice. METROLIST, INC., DBA RECOLORADO MAKES NO WARRANTY OF ANY KIND WITH REGARD TO THIS MATERIAL, INCLUDING, BUT NOT LIMITED TO, THE IMPLIED WARRANTIES OF MERCHANTABILITY AND FITNESS FOR A PARTICULAR PURPOSE. METROLIST, INC., DBA RECOLORADO SHALL NOT BE LIABLE FOR ERRORS CONTAINED HEREIN OR FOR ANY DAMAGES IN CONNECTION WITH THE FURNISHING, PERFORMANCE, OR USE OF THIS MATERIAL.
Buyer Agency Compensation
The listing broker’s offer of compensation is made only to participants of the MLS where the listing is filed.