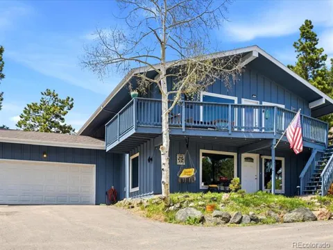
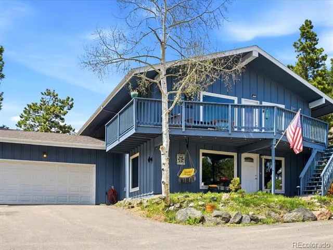
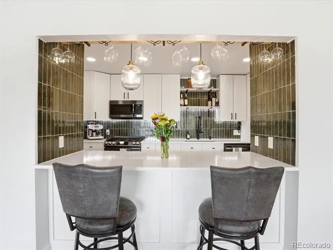
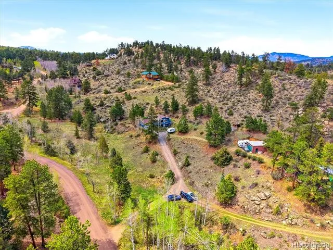
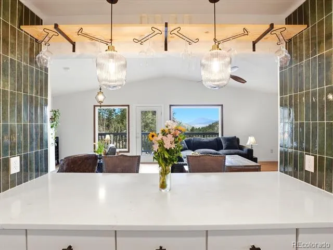
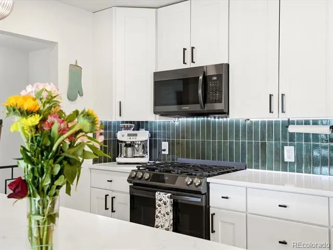
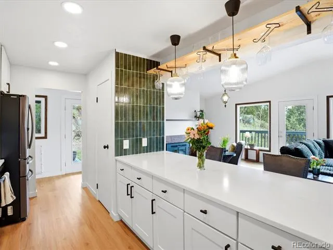
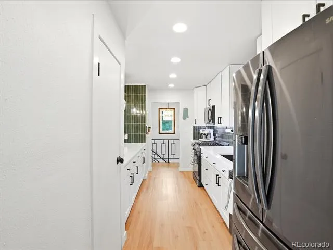
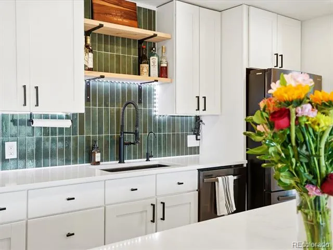
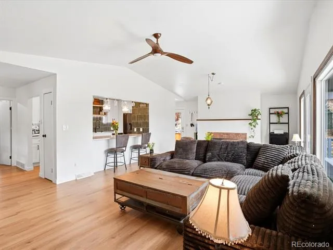
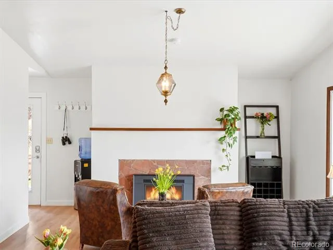
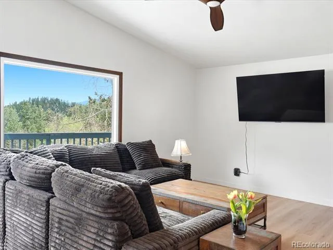
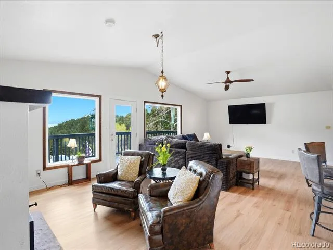
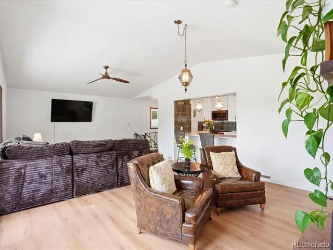
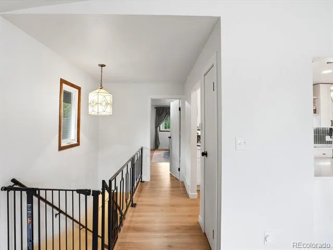
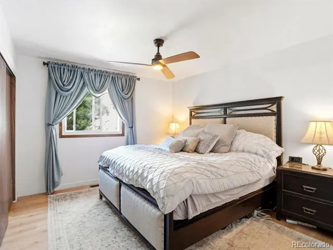
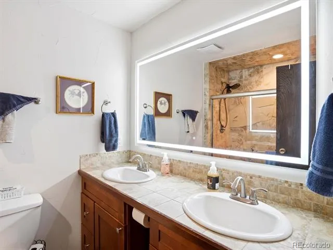
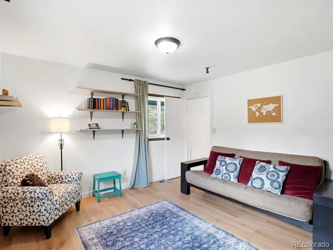
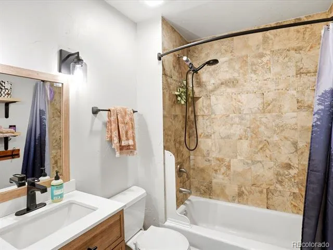
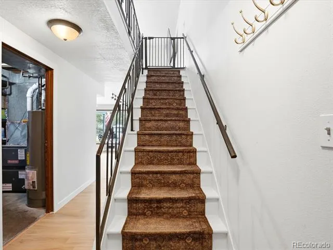
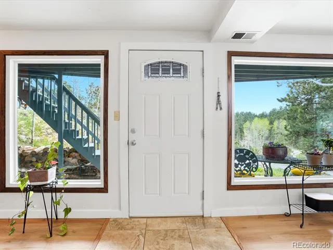
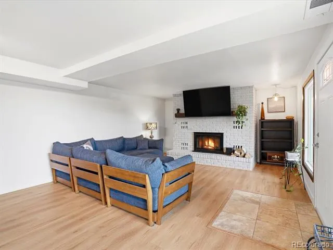
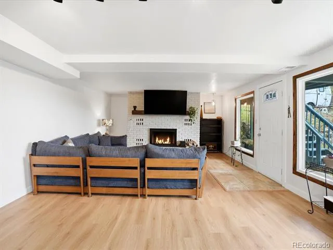
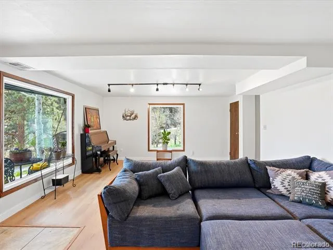
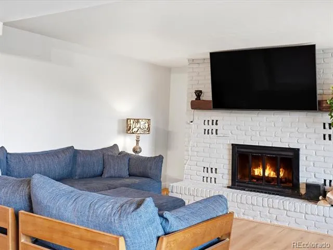
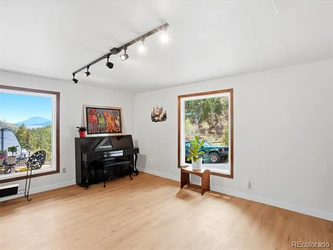
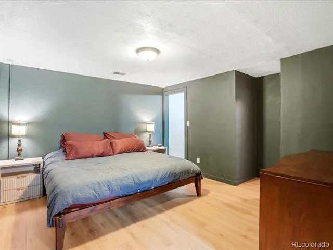
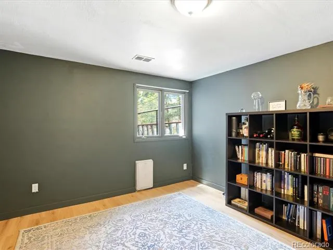
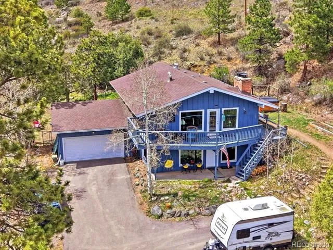
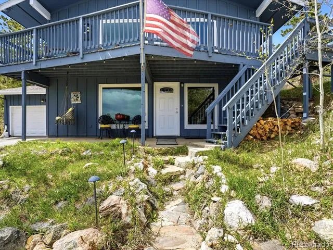
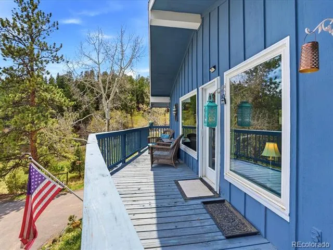
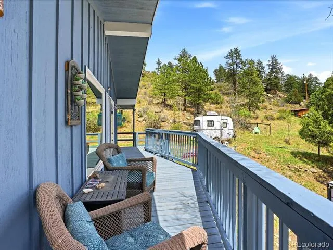
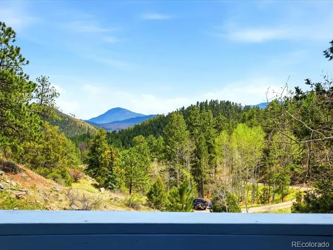
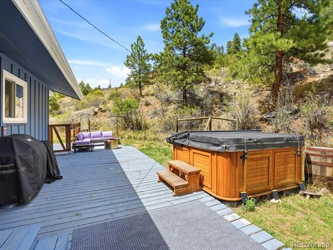
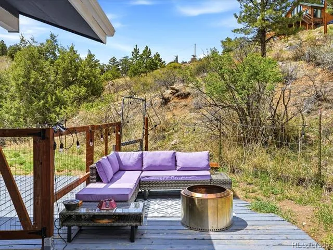
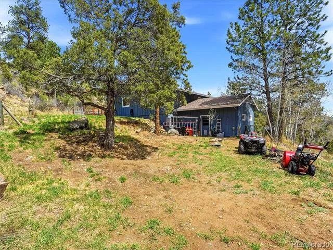
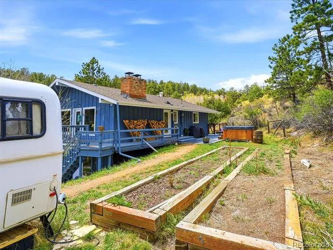
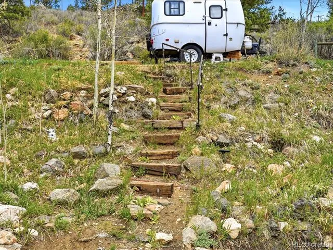
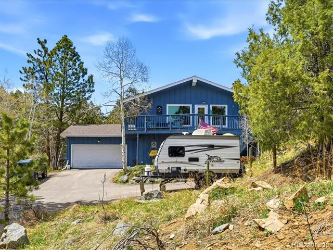
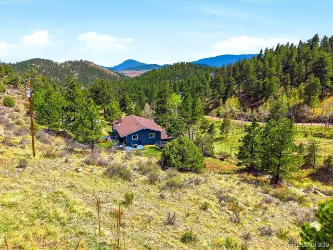
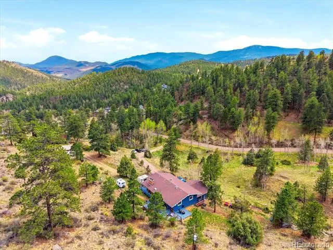
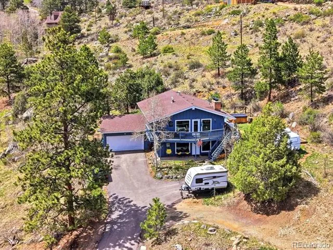
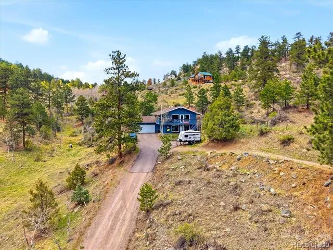
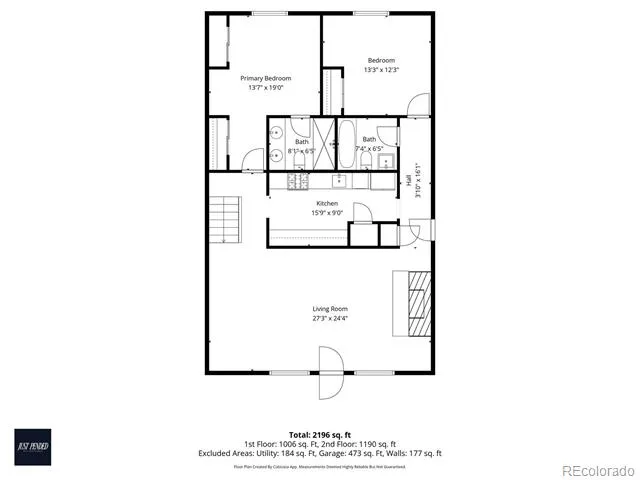
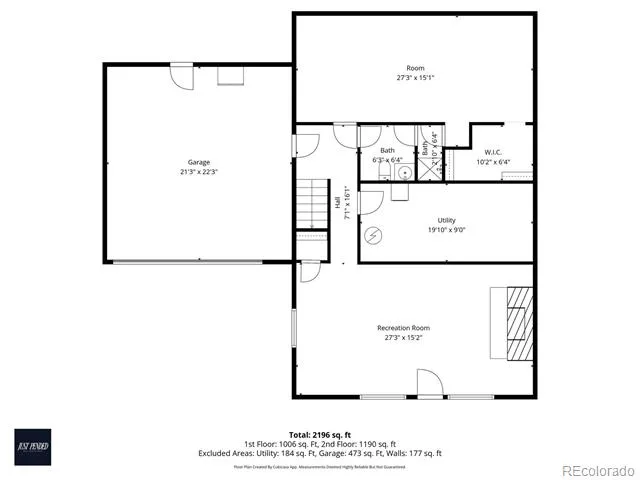
LOOKING FOR MOUNTAIN LIVING WITHOUT SUMMIT OR GRAND COUNTY PRICES!! This property is tucked into the peaceful mountains of Bailey and just 45 minutes from Denver, this beautifully remodeled reverse walk-out retreat offers the perfect blend of privacy, comfort, and Colorado charm. Situated on 2 private acres with breathtaking views, this home is designed to embrace both everyday living and mountain relaxation. Inside, you’ll find thoughtful updates throughout, including a stunning designer kitchen, newly refinished hardwood floors throughout, and spacious living areas filled with warmth and natural light. The flexible layout features two bedrooms upstairs, plus a main-level bedroom with an attached bonus room or study...perfect for guests, a home office, or creative space. The home is fiber optic cable ready, providing access to high speed internet, ideal for remote work, streaming, gaming, and today's connected lifestyle. Large family rooms on both levels provide ample room for entertaining, relaxing, or hosting visitors, while the reverse walk-out design creates seamless access to the incredible outdoor spaces. Step outside and enjoy your own private mountain oasis complete with expansive deck space, a hot tub, garden beds, mature surroundings, and gorgeous views in every direction. A private driveway and additional storage shed add convenience and functionality to this serene property. Located in a wonderful neighborhood surrounded by nature, this home offers the mountain lifestyle you’ve been dreaming of...peaceful, updated, and still within easy reach of the city. THIS PROPERTY QUALIFIES FOR A SPECIAL FINANCING INCENTIVE, THROUGH THE PREFERRED LENDER, INCLUDING A 1-0 TEMPORARY BUYDOWN, PROVIDING A 1% INTEREST RATE REDUCTION FOR THE FIRST YEAR OF THE LOAN. IN ADDITION BUYERS WILL RECEIVE FREE REFINANCING IN THE FUTURE THROUGH THE PREFERED LENDER. Contact listing agent for details.
Property Details
- Interior
- Ceiling Fan(s), Eat-in Kitchen, High Ceilings, High Speed Internet, Kitchen Island, Open Floorplan, Pantry, Primary Suite, Quart
- Fireplaces
- 2
- Heating
- Forced Air, Natural Gas
- Bedrooms
- 3
- Bathrooms
- 2.75
- Full Baths
- 2
- 3/4 Baths
- 1
- View
- Mountain(s)
- Lot Features
- Many Trees, Mountainous, Rock Outcropping
- Stories
- 2
- Lot Description
- Many Trees, Mountainous, Rock Outcropping
- Exterior Features
- Dog Run, Garden, Spa/Hot Tub
- Exterior Materials
- Dog Run, Garden, Spa/Hot Tub
- Acres
- 2.06
- Square Feet
- 2464
- Lot Size (sqft)
- 89734.0
- Parking Features
- Asphalt, Driveway-Gravel, Dry Walled, Exterior Access Door
- Parking Spaces
- 2
- Parking Type
- Driveway
- Parking Garage Spaces
- 2
- Property Type
- Purchase
- Style
- Mountain Contemporary, Traditional
- Basement
- 1
- Basement Description
- Daylight, Finished, Full, Interior Entry, Walk-Out Access
- Basement Finished
- 1
- Year Built
- 1974
- Roof
- Composition
- Sewer Information
- Septic Tank
- Utility Source
- Well
- Utility Features
- Electricity Connected, Natural Gas Connected
- Appliances
- Dishwasher, Disposal, Dryer, Gas Water Heater, Oven, Range, Refrigerator, Washer
- Subdivision
- Burland Ranchetts
- School District
- Platte Canyon RE-1
- Elementary School
- Fitzsimmons
- Middle School
- Platte Canyon
- High School
- Platte Canyon
- County
- PARK
- Region
- Bailey
- Taxes Annual
- $2,733
- HOA
- 1
- HOA Fees
- 25
Location
Legal
Based on information submitted to the MLS GRID as of 2026-09-12 13:37:38 UTC. All data is obtained from various sources and may not have been verified by broker or MLS GRID. Supplied Open House information is subject to change without notice. All information should be independently reviewed and verified for accuracy. Properties may or may not be listed by the office/agent presenting the information.
Last Updated: Sep 12, 2026 1:37 PM. Source: RECOLORADO
Provided By
Listed by Kerri Dowling (#3cc91c4681bf58d292acc5fa7ddda9bd), kerri@exitrealtyDTC.com,720-341-3469
Listing Office: EXIT Realty DTC, Cherry Creek, Pikes Peak.
Legal Notice
This publication is designed to provide information with regard to the subject matter covered. It is displayed with the understanding that the publisher and authors are not engaged in rendering real estate, legal, accounting, tax, or other professional services and that the publisher and authors are not offering such advice in this publication. If real estate, legal, or other expert assistance is required, the services of a competent, professional person should be sought.
The information contained in this publication is subject to change without notice. METROLIST, INC., DBA RECOLORADO MAKES NO WARRANTY OF ANY KIND WITH REGARD TO THIS MATERIAL, INCLUDING, BUT NOT LIMITED TO, THE IMPLIED WARRANTIES OF MERCHANTABILITY AND FITNESS FOR A PARTICULAR PURPOSE. METROLIST, INC., DBA RECOLORADO SHALL NOT BE LIABLE FOR ERRORS CONTAINED HEREIN OR FOR ANY DAMAGES IN CONNECTION WITH THE FURNISHING, PERFORMANCE, OR USE OF THIS MATERIAL.
Buyer Agency Compensation
The listing broker’s offer of compensation is made only to participants of the MLS where the listing is filed.