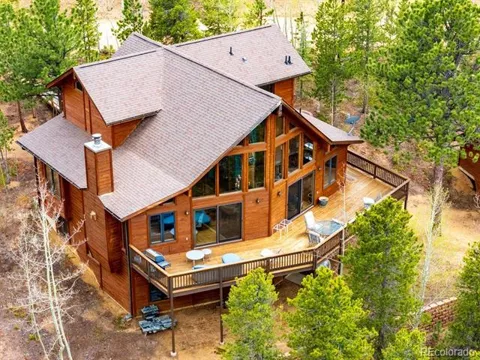
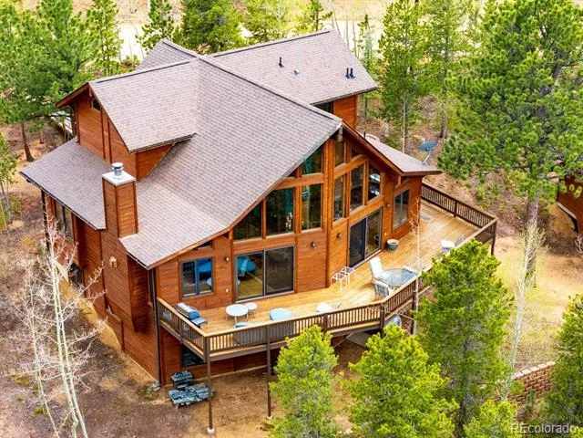
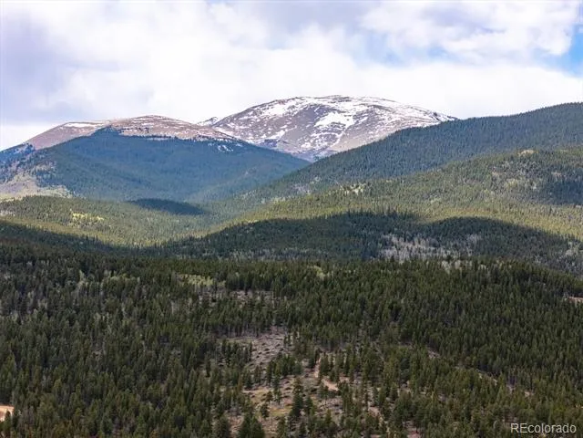
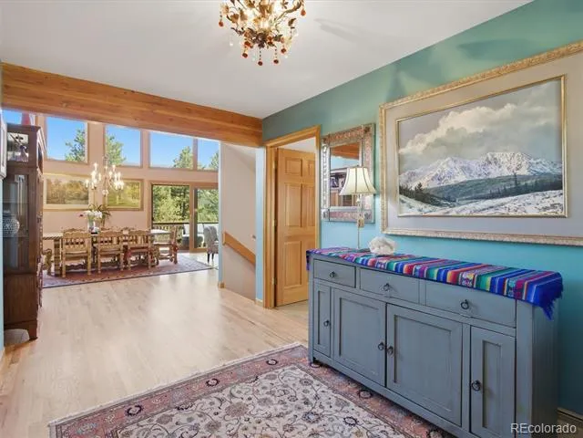
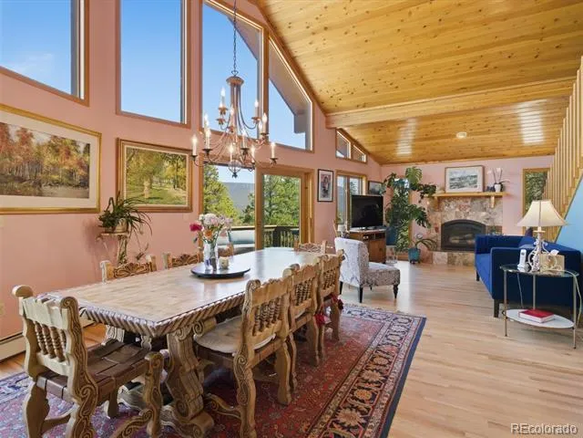
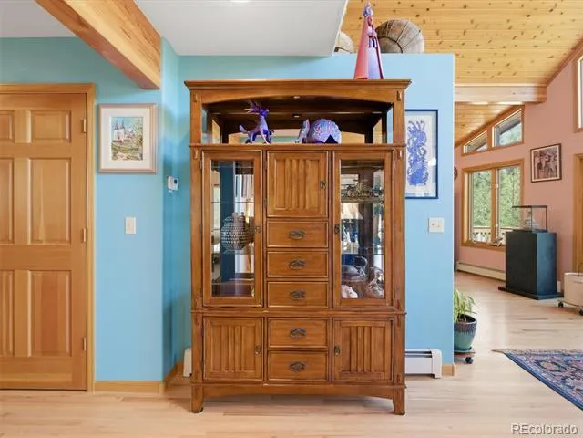
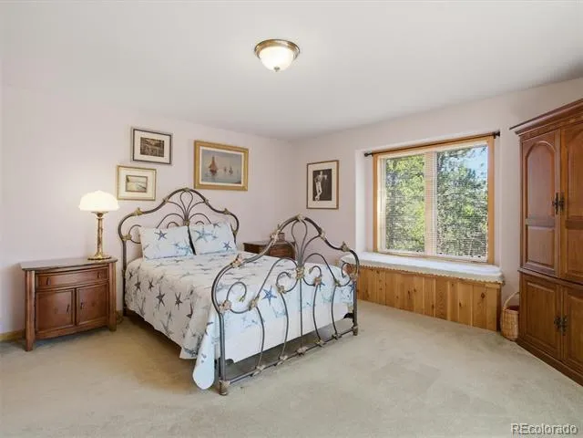
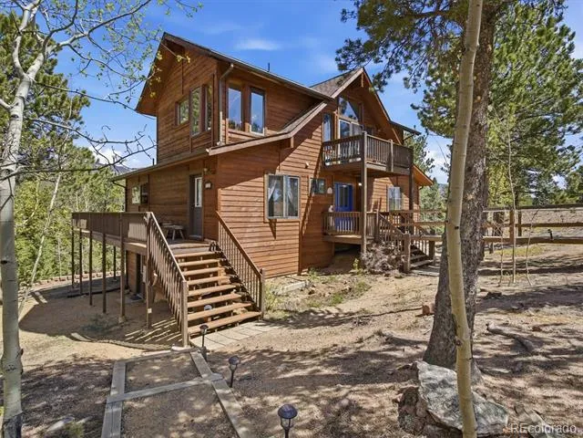
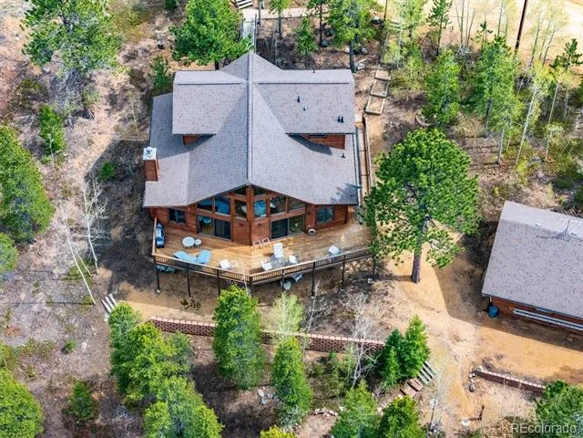
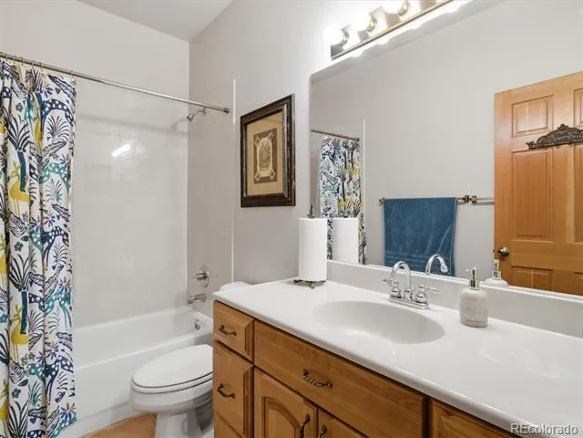
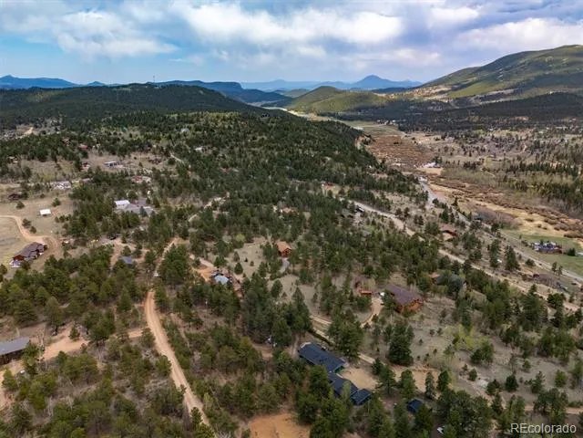
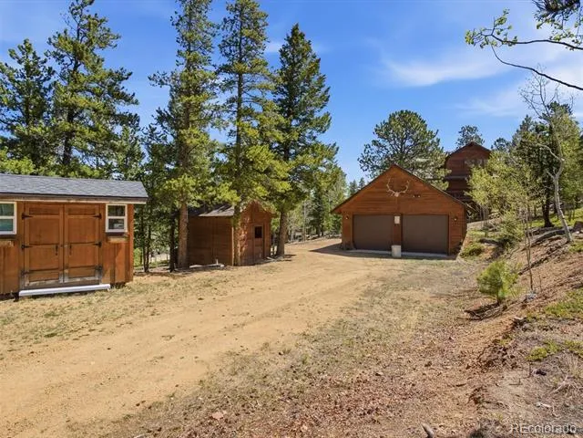
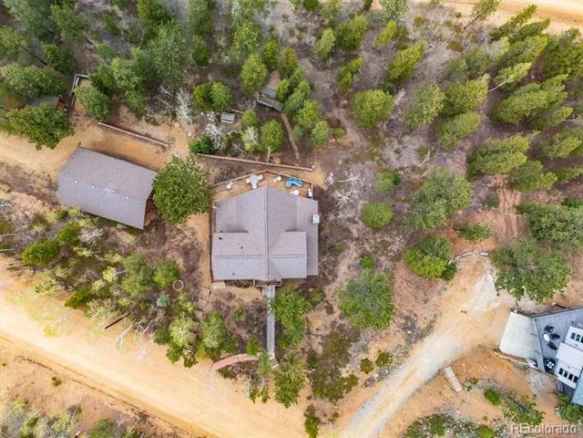
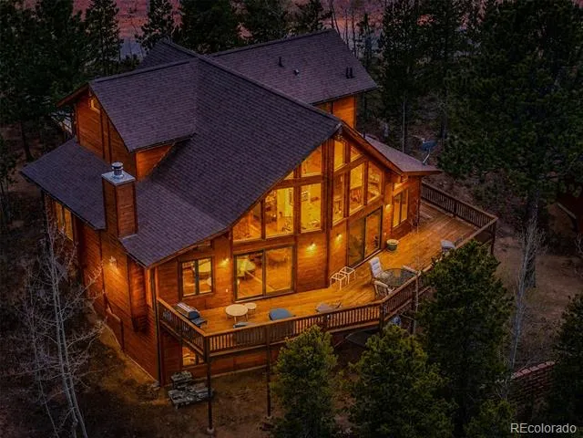
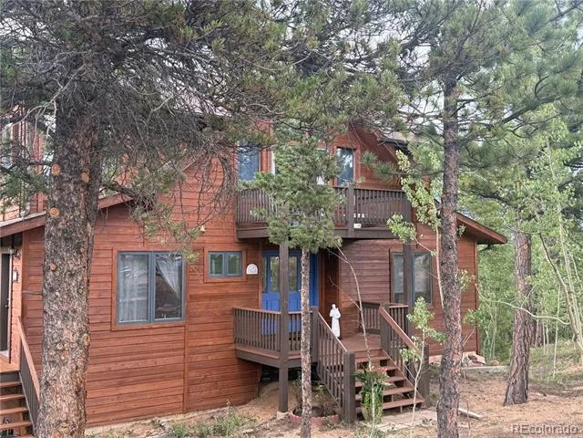
Nestled in the serene beauty of the Colorado Mountains, this custom, one owner home, offers the perfect blend of comfort, quality privacy and breathtaking scenery. Set on just over an acre of wooded land,surrounded by towering pines creating a peaceful private retreat with majestic views.
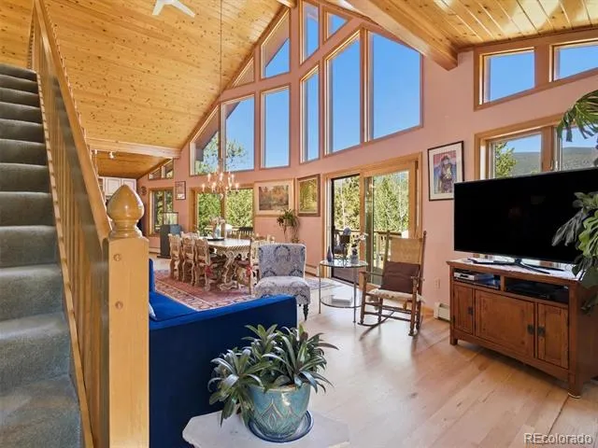
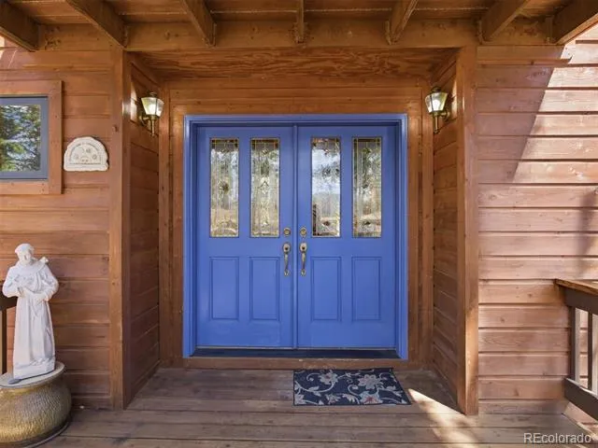
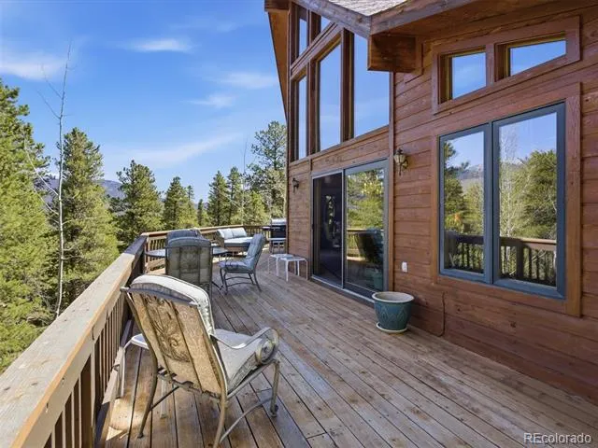
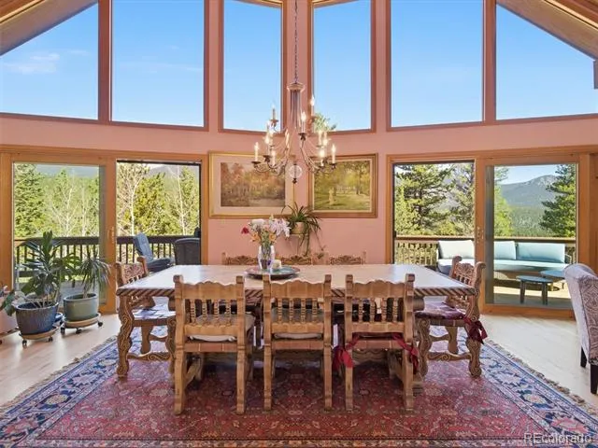
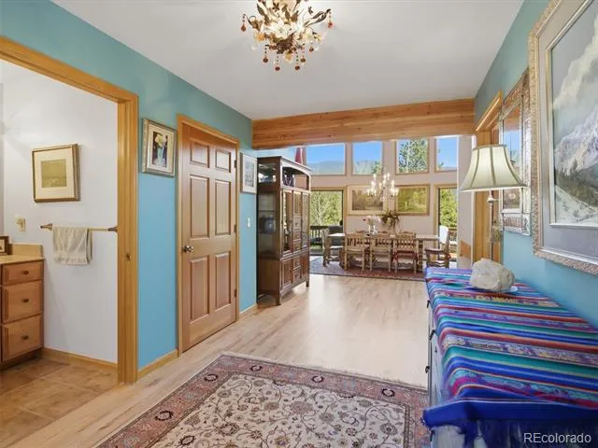
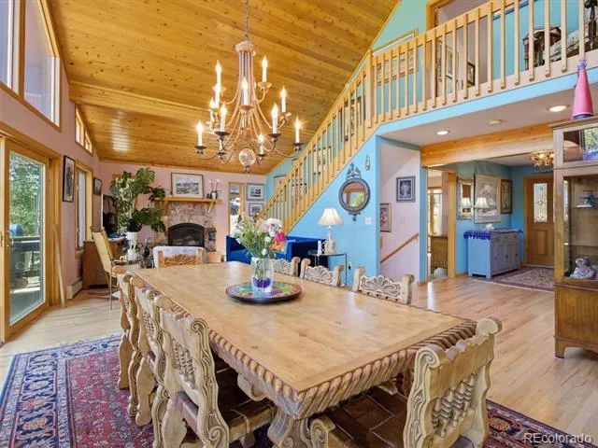
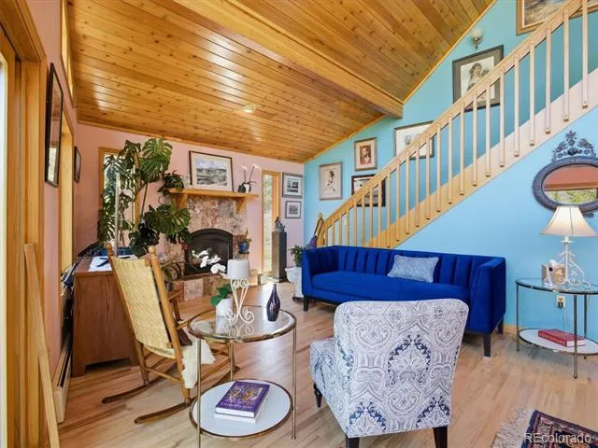
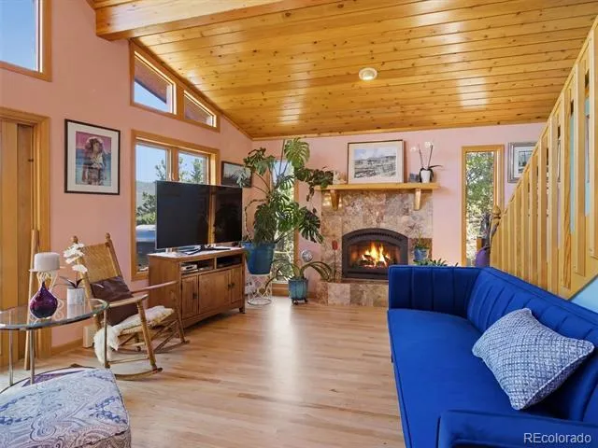
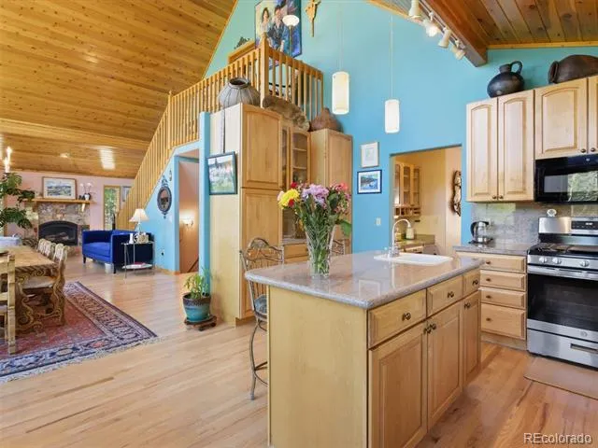
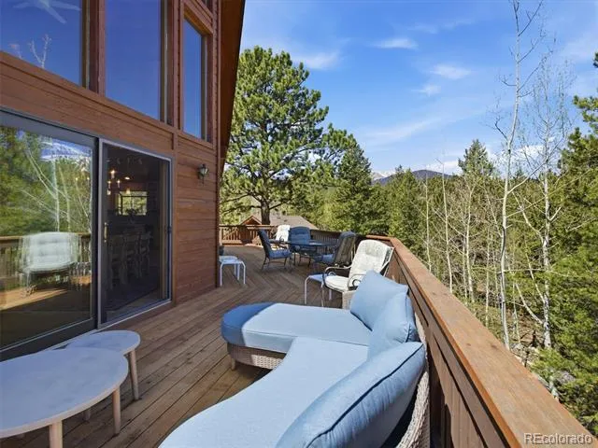
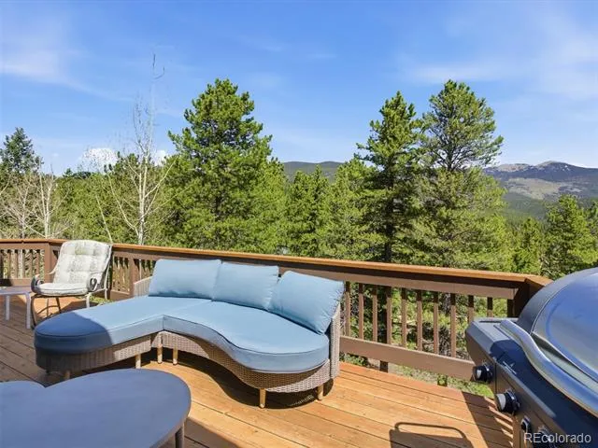
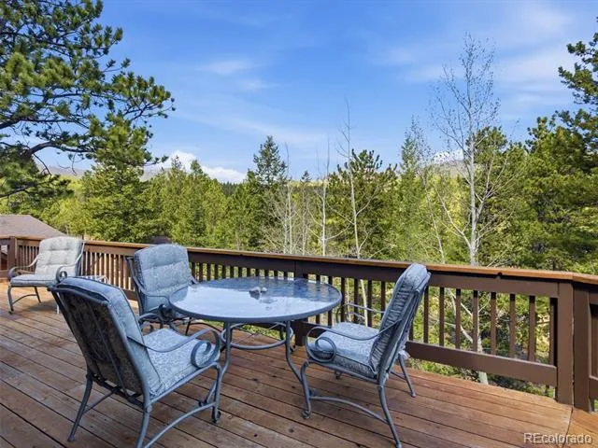
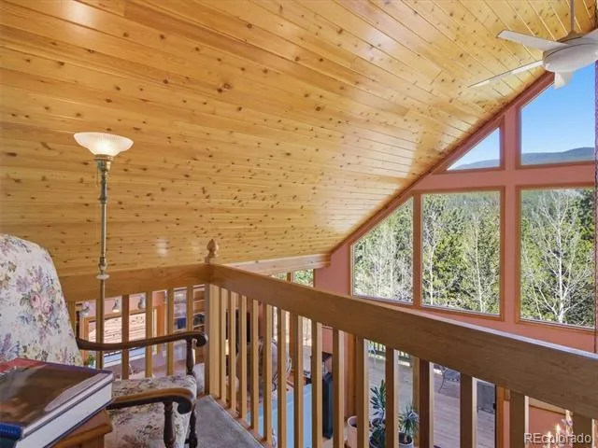
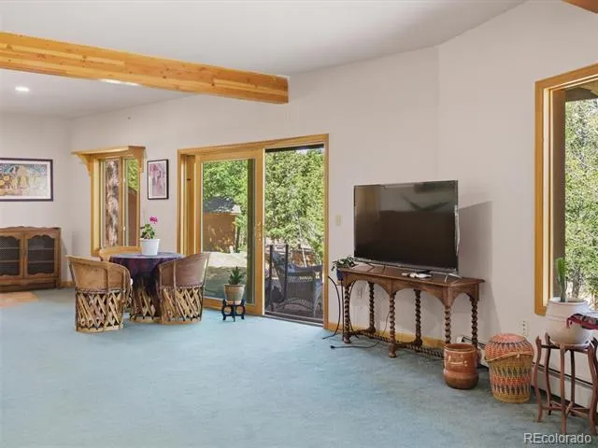
Inside, this spacious 3300 square foot home features 4 plus bedrooms and 3 baths, thoughtfully designed for both everyday living and entertaining. A dramatic entry welcomes guests with soaring ceilings with an impressive sense of arrival. The open concept layout flows seamlessly into an expansive great room creating an inviting atmosphere for dining and entertaining.The open layout is filled with natural light and showcases the surrounding landscape from nearly every angle, with 10 x 40 deck for outside entertaining and enjoyment
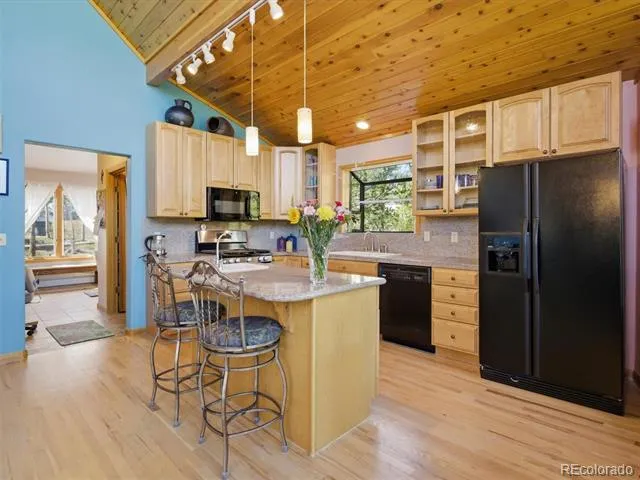
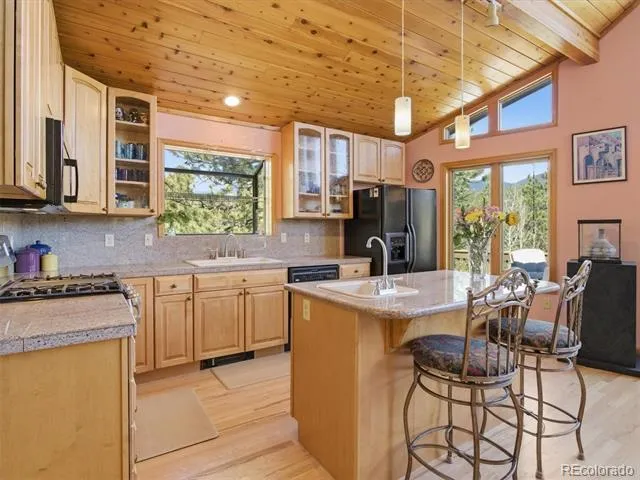
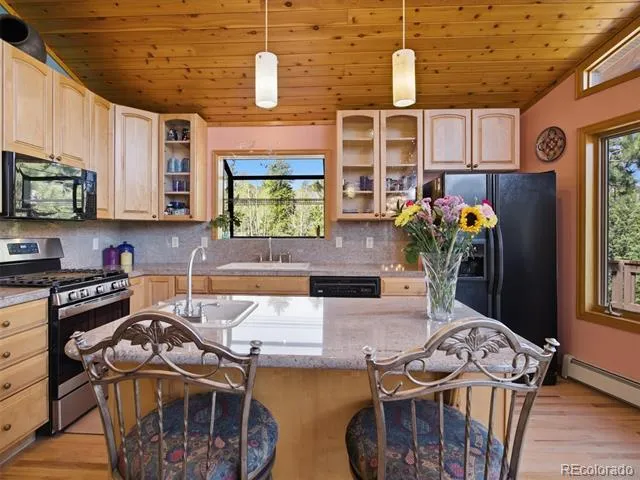
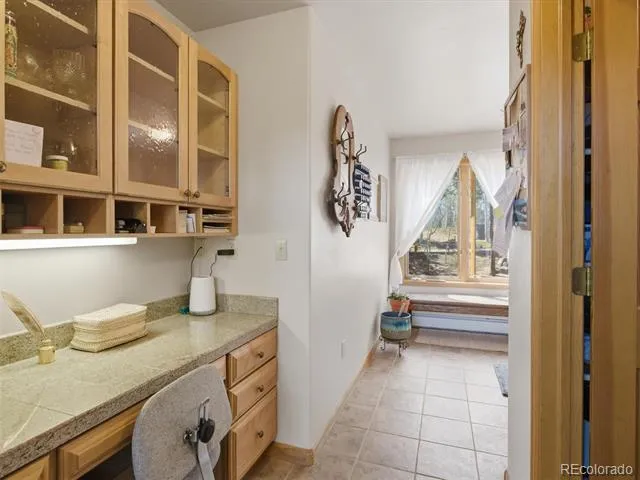
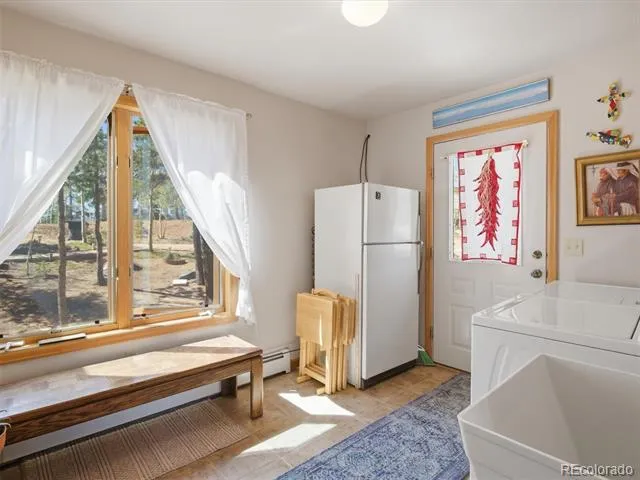
The heart of the home is a beautifully designed gourmet kitchen with charming greenhouse window, featuring custom cabinetry, immaculate hard wood flooring elegant stone countertops and center island for meal prep and casual seating .. complimented by a generous walk in pantry, separate laundry mud room area with utility sink, built in desk w/additional house entry.
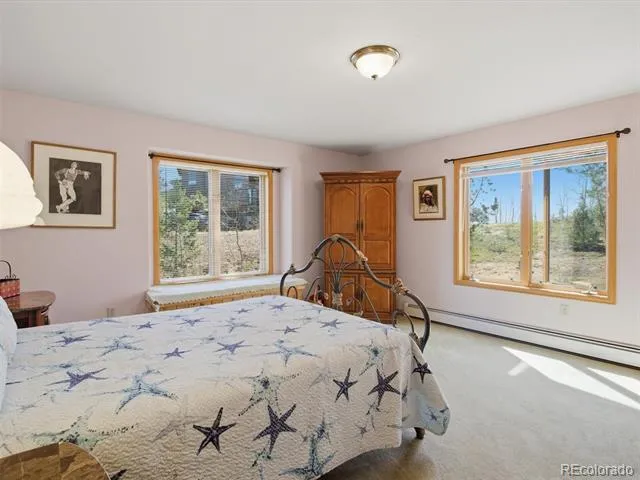
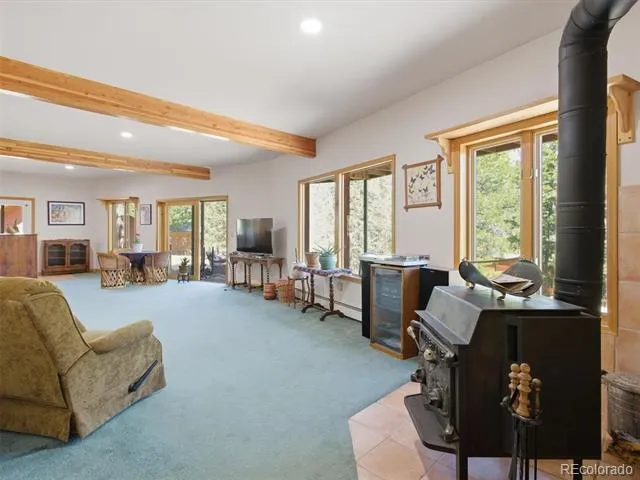
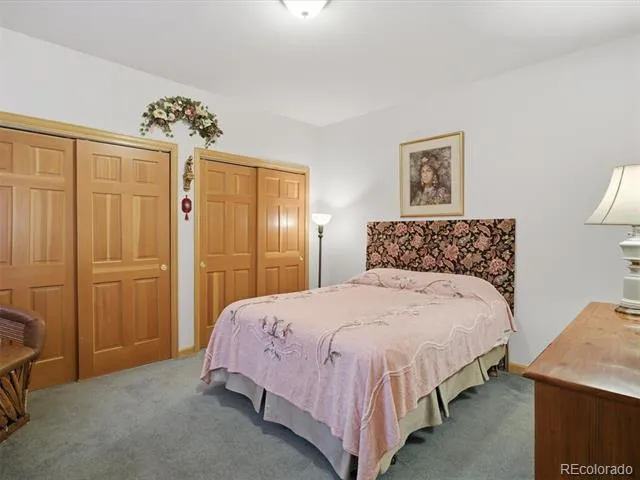
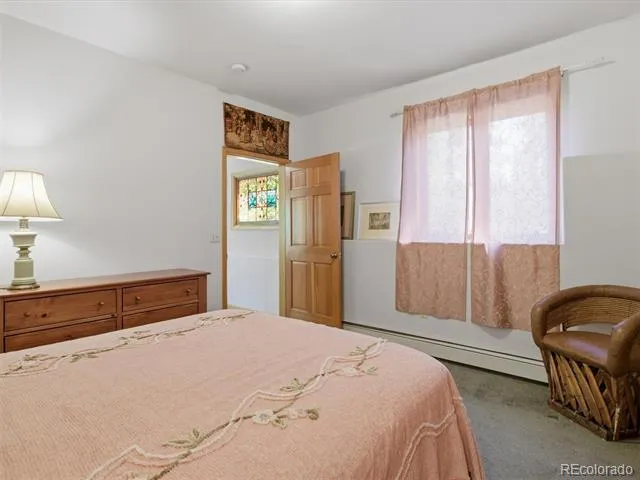
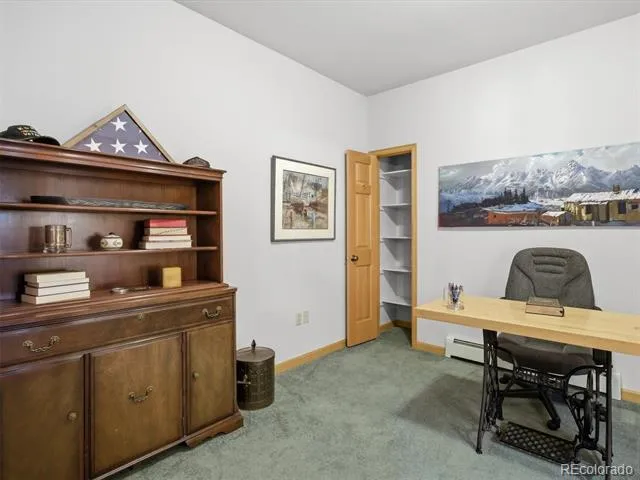
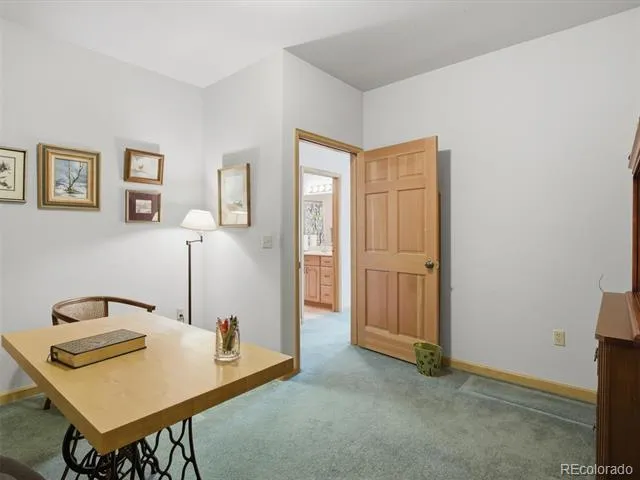
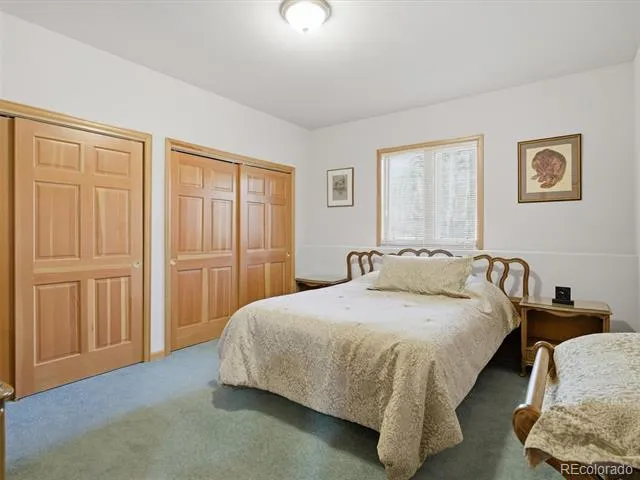
The lower walk out level offers additional recreation room area with woodstove and features 2 guest suites plus office area loaded with warmth and spaciousness offering flexibility for family and guests as the expansive views invite the outside in.
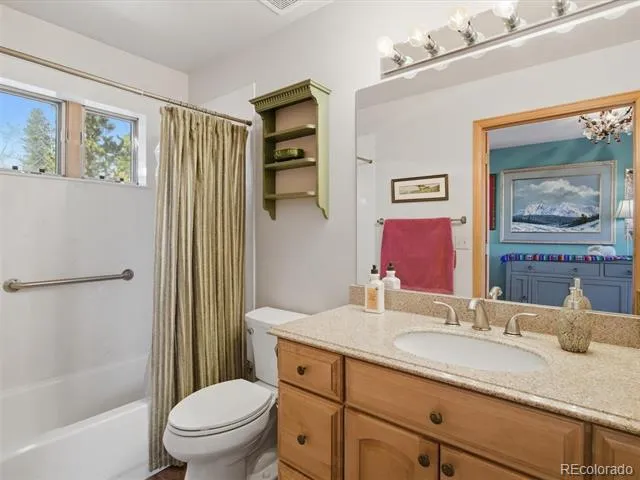
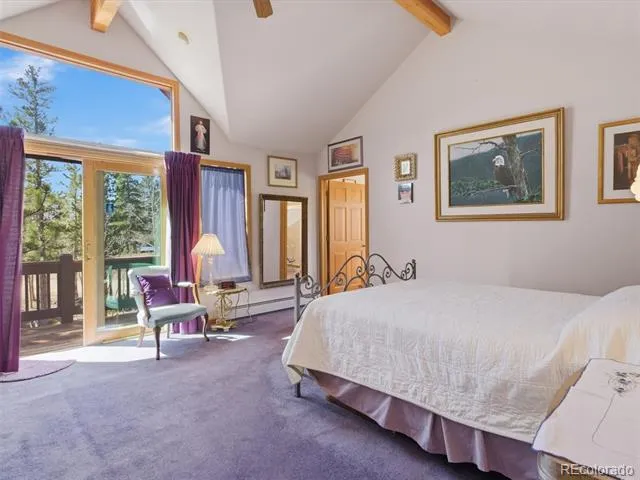
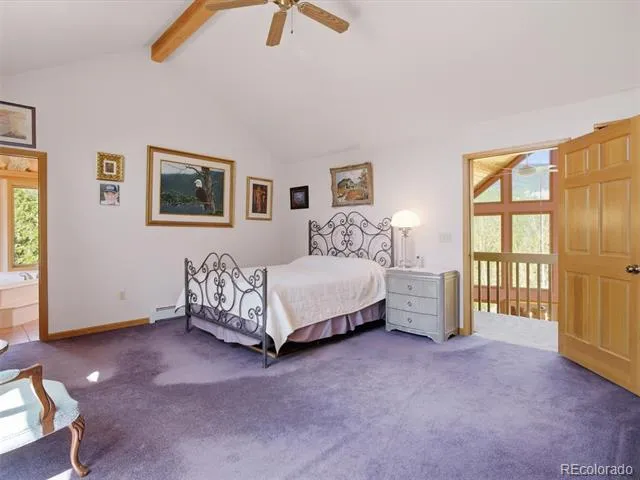
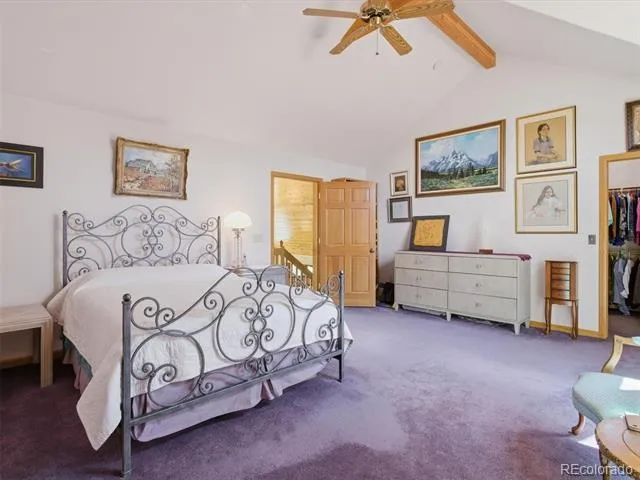
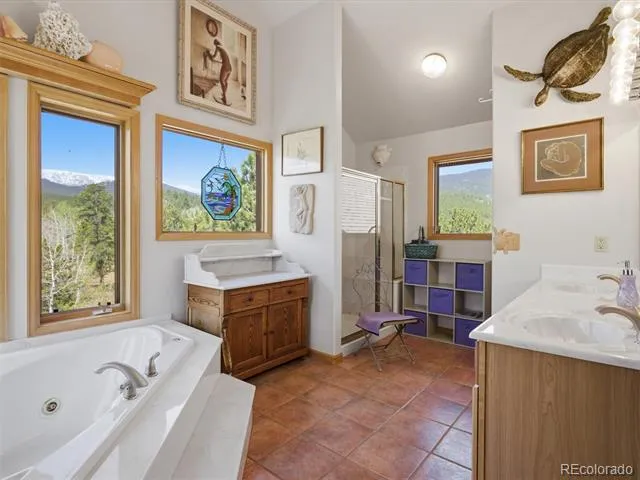
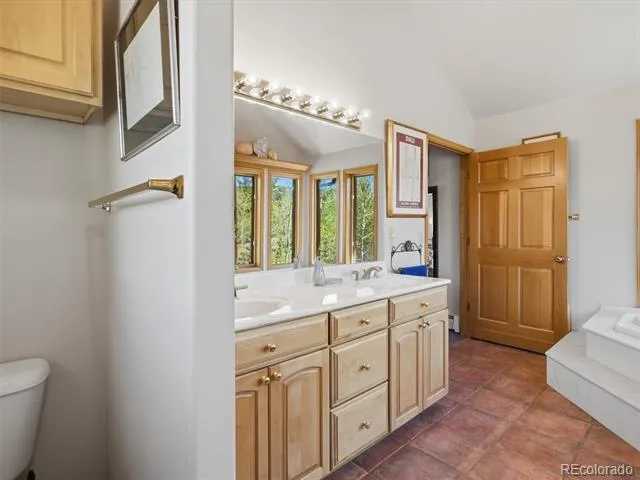
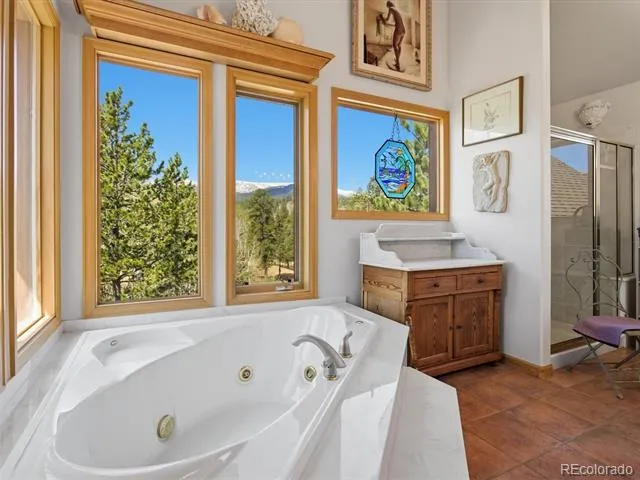
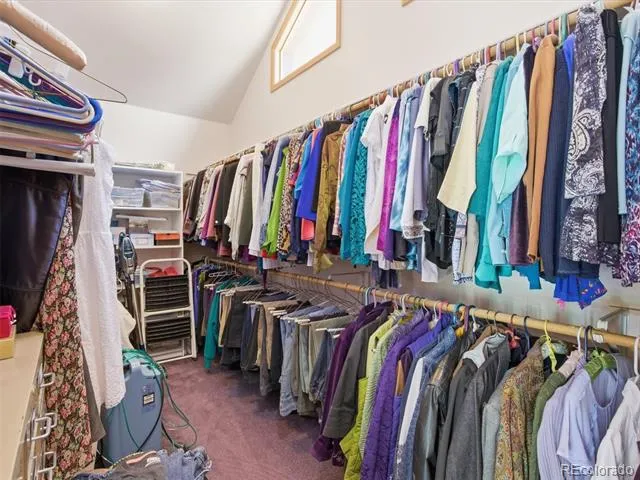
The extra wide staircase leads you to the private upper level master suite, providing a relaxing escape with its own 5 piece sparkling, spa bath w/ enormous walk in closet and exclusive balcony.
One of the Standout features is the HUGE detached garage with work shop plus additional attic space, ideal for hobbyists or outdoor enthusiasts needing space for vehicles and gear.
Whether you are enjoying quiet mornings on the deck or taking in the expansive mountain vistas. This property delivers a Colorado lifestyle at its finest.
Property Details
- Interior
- Built-in Features, Ceiling Fan(s), Five Piece Bath, Granite Counters, High Ceilings, Kitchen Island, Pantry, Smoke Free, Utility
- Fireplaces
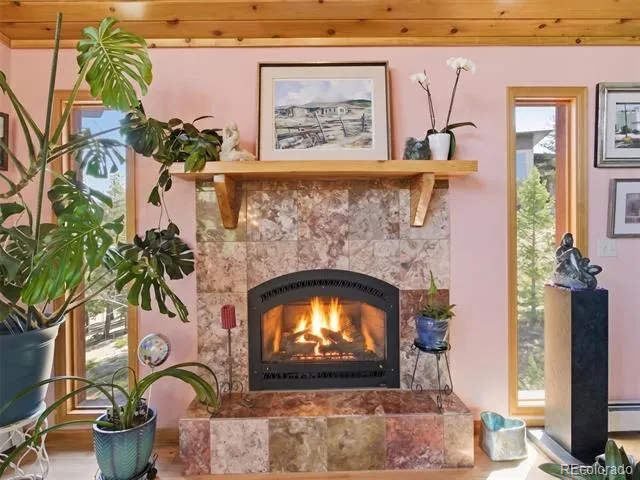
- 2
- Cooling
- Other
- Heating
- Baseboard, Hot Water, Natural Gas, Wood Stove
- Cooling Features
- Other
- Bedrooms
- 4
- Bathrooms
- 3.0
- Full Baths
- 3
- View
- Mountain(s)
- Lot Features
- Corner Lot, Many Trees, Mountainous
- Stories
- Multi/Split
- Lot Description
- Corner Lot, Many Trees, Mountainous
- Exterior Features
- Balcony, Private Yard
- Exterior Materials
- Balcony, Private Yard
- Acres
- 0.0
- Square Feet
- 3230
- Lot Size (sqft)
- 1.12
- Parking Features
- Driveway-Dirt, Insulated
- Parking Spaces
- 3
- Parking Type
- Driveway
- Parking Garage Spaces
- 3
- Property Type
- Purchase
- Style
- Mountain Contemporary
- Basement
- 1
- Basement Description
- Finished, Full, Walk-Out Access
- Basement Finished
- 1
- Year Built
- 1999
- Foundation
- Slab
- Roof
- Composition
- Sewer Information
- Septic Tank
- Utility Source
- Well
- Utility Features
- Electricity Connected, Internet Access (Wired), Natural Gas Connected, Phone Connected
- Appliances
- Dishwasher, Dryer, Oven, Range, Refrigerator, Washer
- Subdivision
- ElkCreek Highlands
- School District
- Platte Canyon RE-1
- Elementary School
- Fitzsimmons
- Middle School
- Platte Canyon
- High School
- Platte Canyon
- County
- PARK
- Region
- Bailey
- Zoning
- Residential
Location
Legal
Based on information submitted to the MLS GRID as of 2026-08-23T23:10:04Z UTC. All data is obtained from various sources and may not have been verified by broker or MLS GRID. Supplied Open House information is subject to change without notice. All information should be independently reviewed and verified for accuracy. Properties may or may not be listed by the office/agent presenting the information.
Provided By
Listed by Barbara Behl (#6f9a9603c5af09287cd8890170f215af)
Listing Office: Deer Creek Realty
Legal Notice
This publication is designed to provide information with regard to the subject matter covered. It is displayed with the understanding that the publisher and authors are not engaged in rendering real estate, legal, accounting, tax, or other professional services and that the publisher and authors are not offering such advice in this publication. If real estate, legal, or other expert assistance is required, the services of a competent, professional person should be sought.
The information contained in this publication is subject to change without notice. METROLIST, INC., DBA RECOLORADO MAKES NO WARRANTY OF ANY KIND WITH REGARD TO THIS MATERIAL, INCLUDING, BUT NOT LIMITED TO, THE IMPLIED WARRANTIES OF MERCHANTABILITY AND FITNESS FOR A PARTICULAR PURPOSE. METROLIST, INC., DBA RECOLORADO SHALL NOT BE LIABLE FOR ERRORS CONTAINED HEREIN OR FOR ANY DAMAGES IN CONNECTION WITH THE FURNISHING, PERFORMANCE, OR USE OF THIS MATERIAL.
Buyer Agency Compensation
The listing broker’s offer of compensation is made only to participants of the MLS where the listing is filed.