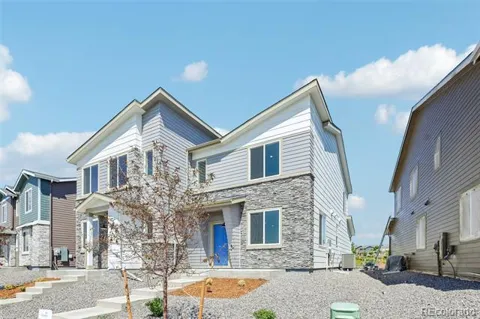
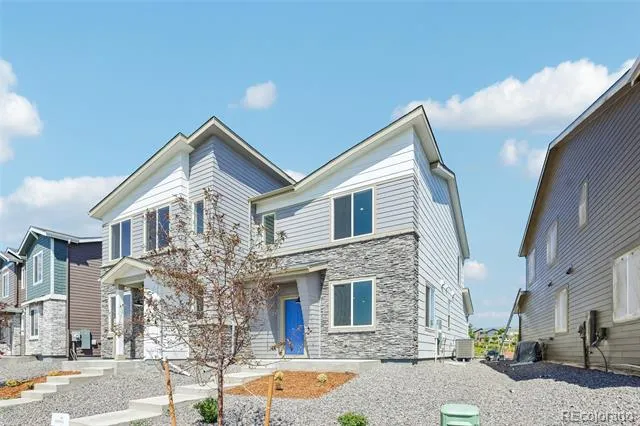
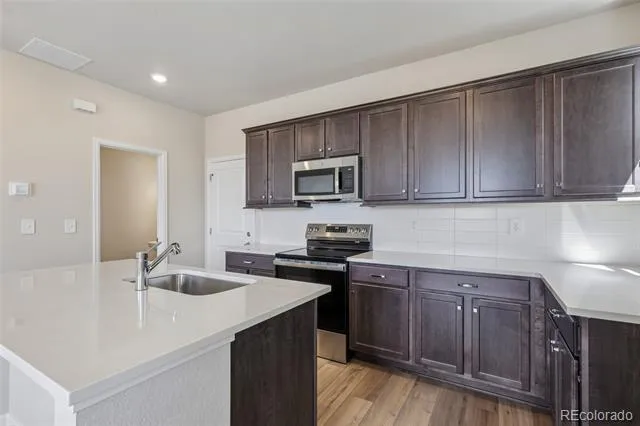
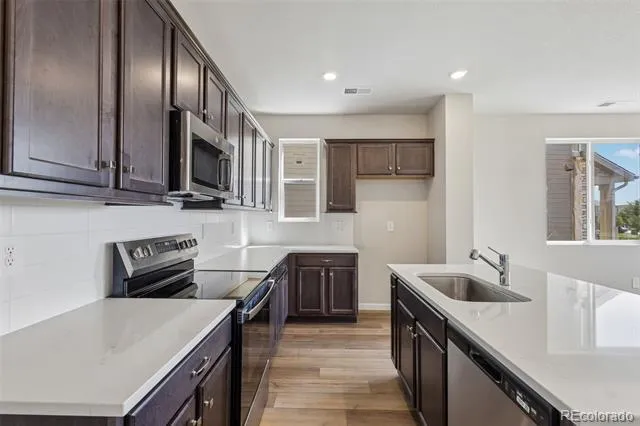
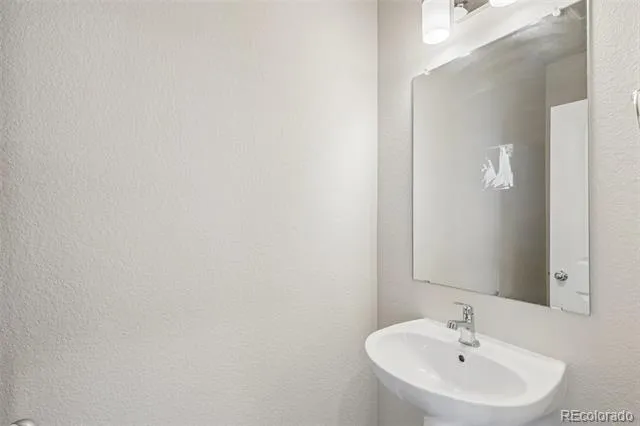
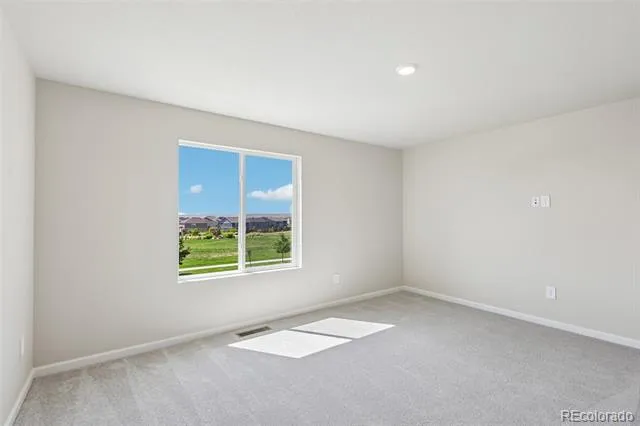
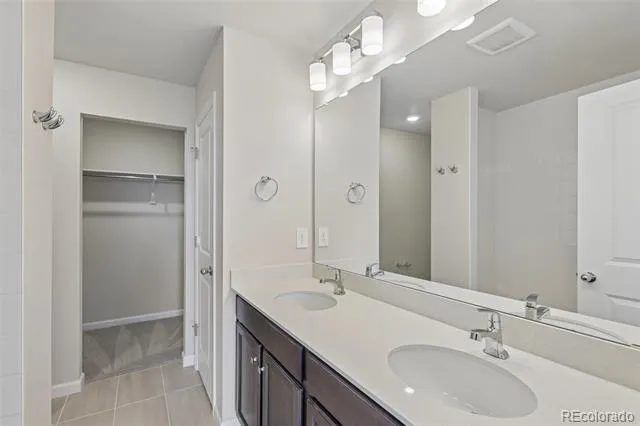
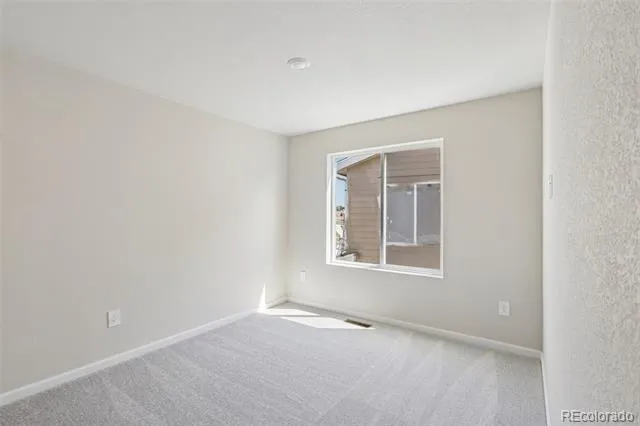
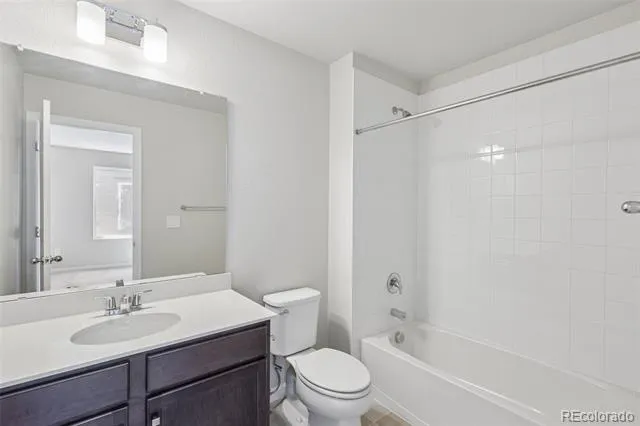
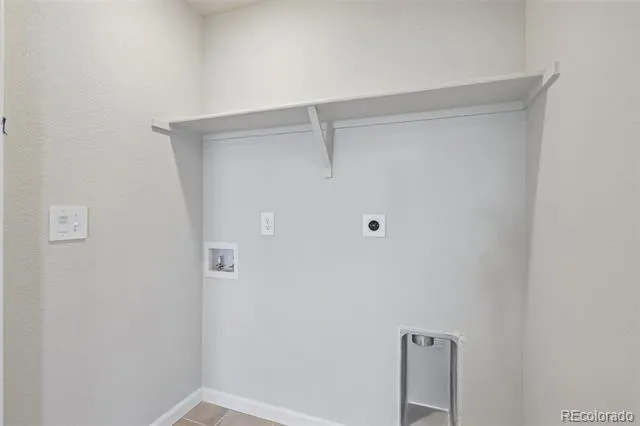
Welcome to Pintail Commons! This beautifully upgraded paired home offers thoughtfully designed living space with a spacious 2-car garage. Perfectly positioned on a south-facing homesite overlooking a park, you'll enjoy abundant natural light, peaceful views, and a charming front porch that's ideal for relaxing with your morning coffee or unwinding at the end of the day. Inside, you'll find stylish upgraded finishes that elevate the home's modern, open-concept design. Whether you're entertaining guests or enjoying a quiet evening at home, this low-maintenance home offers the perfect blend of comfort and convenience. Located just minutes from I-25, local schools, new shopping, dining, and everyday amenities, Pintail Commons makes commuting and daily life effortless. For a limited time, take advantage of special financing opportunities that make homeownership even more affordable. Don't miss your chance to own this move-in-ready home in one of the area's most convenient locations!
Property Details
- Interior
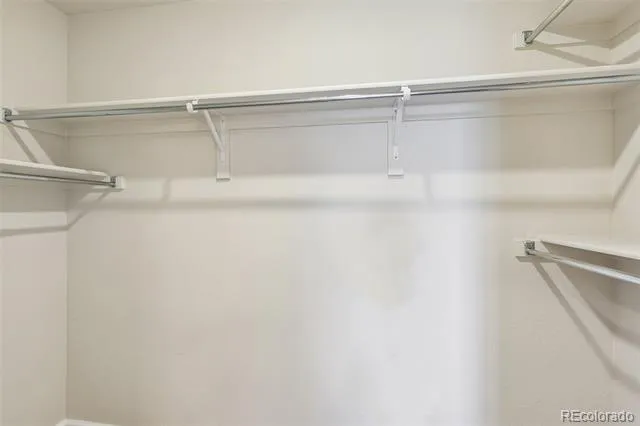
- Kitchen Island, Open Floorplan, Walk-In Closet(s)
- Cooling
- Central Air
- Heating
- Heat Pump
- Cooling Features
- Central Air
- Bedrooms
- 2
- Bathrooms
- 2.5
- Full Baths
- 2
- Half Baths
- 1
- Stories
- 2
- Acres
- 0.049
- Square Feet
- 1182
- Lot Size (sqft)
- 2138.0
- Parking Spaces
- 2
- Parking Type
- Garage
- Parking Garage Spaces
- 2
- Property Type
- Purchase
- Basement
- 1
- Basement Description
- Crawl Space
- Year Built
- 2026
- Roof
- Composition
- Sewer Information
- Public Sewer
- Utility Source
- Public
- Appliances
- Dishwasher, Disposal, Dryer, Electric Water Heater, Microwave, Washer
- Subdivision
- Pintail Commons
- School District
- Johnstown-Milliken RE-5J
- Elementary School
- Elwell
- Middle School
- Milliken
- High School
- Roosevelt
- County
- WELD
- Region
- Johnstown
- Zoning
- RES
- Taxes Annual
- $3,820
- HOA
- 1
- HOA Fees
- 120
Location
Legal
Based on information submitted to the MLS GRID as of 2026-08-12T00:12:28Z UTC. All data is obtained from various sources and may not have been verified by broker or MLS GRID. Supplied Open House information is subject to change without notice. All information should be independently reviewed and verified for accuracy. Properties may or may not be listed by the office/agent presenting the information.
Provided By
Listed by Erica Chouinard (#c0dd050f04ad8a1681a0ab6014e66653)
Listing Office: RE/MAX Professionals
Legal Notice
This publication is designed to provide information with regard to the subject matter covered. It is displayed with the understanding that the publisher and authors are not engaged in rendering real estate, legal, accounting, tax, or other professional services and that the publisher and authors are not offering such advice in this publication. If real estate, legal, or other expert assistance is required, the services of a competent, professional person should be sought.
The information contained in this publication is subject to change without notice. METROLIST, INC., DBA RECOLORADO MAKES NO WARRANTY OF ANY KIND WITH REGARD TO THIS MATERIAL, INCLUDING, BUT NOT LIMITED TO, THE IMPLIED WARRANTIES OF MERCHANTABILITY AND FITNESS FOR A PARTICULAR PURPOSE. METROLIST, INC., DBA RECOLORADO SHALL NOT BE LIABLE FOR ERRORS CONTAINED HEREIN OR FOR ANY DAMAGES IN CONNECTION WITH THE FURNISHING, PERFORMANCE, OR USE OF THIS MATERIAL.
Buyer Agency Compensation
The listing broker’s offer of compensation is made only to participants of the MLS where the listing is filed.