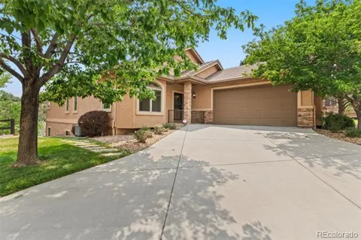
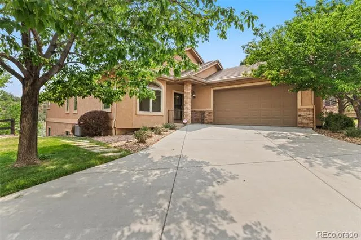
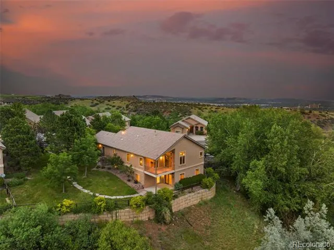
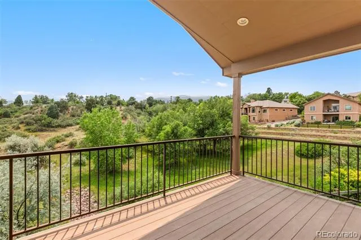
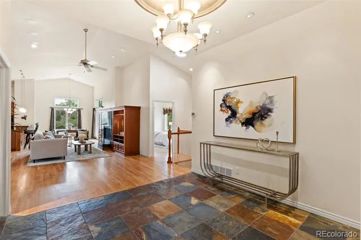
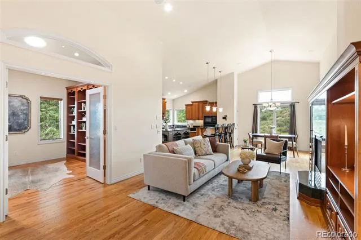
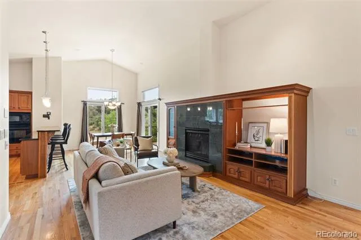
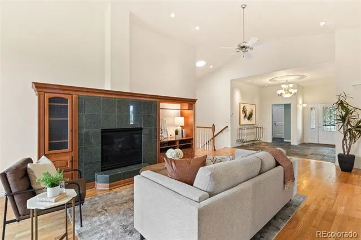
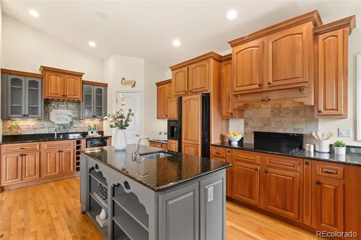
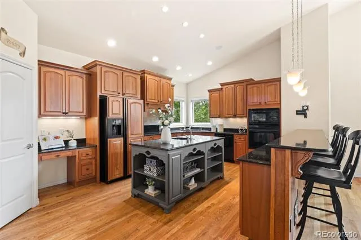
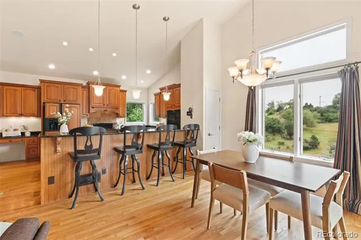
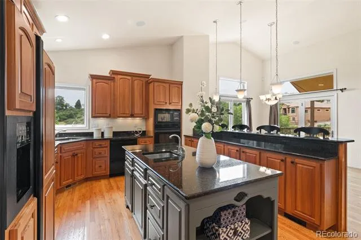
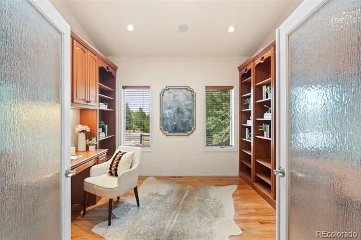
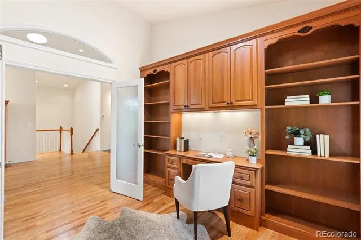
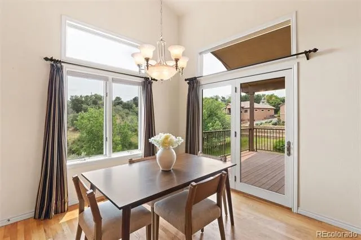
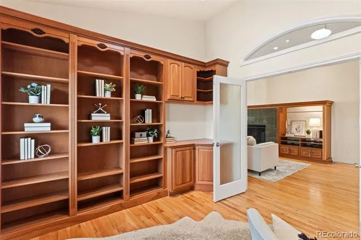
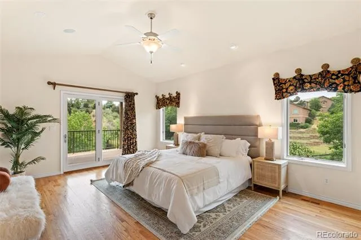
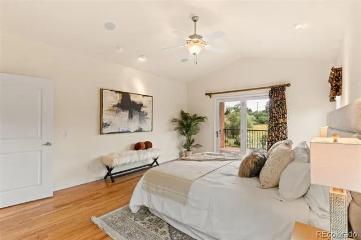
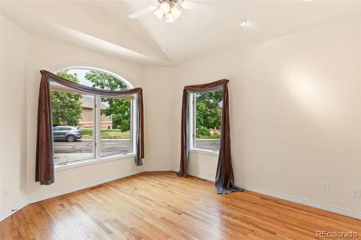
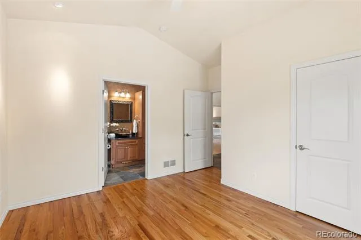
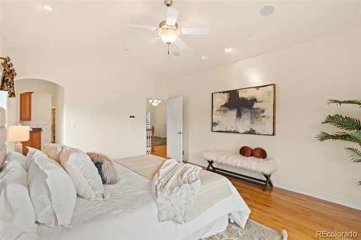
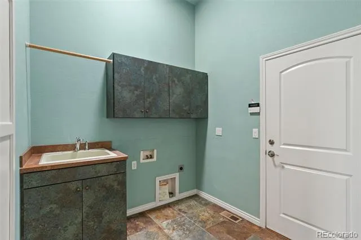
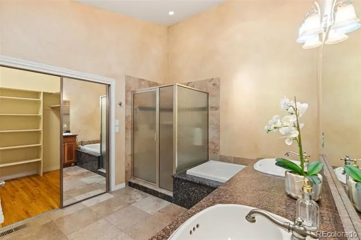
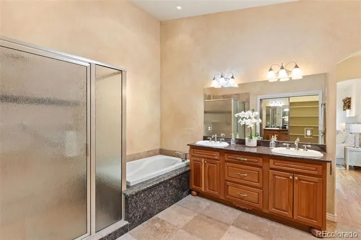
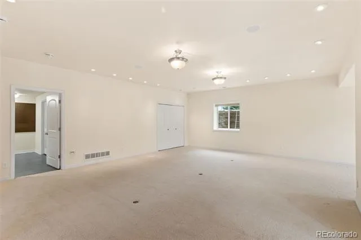
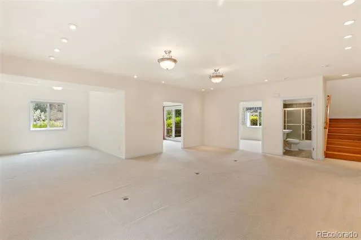
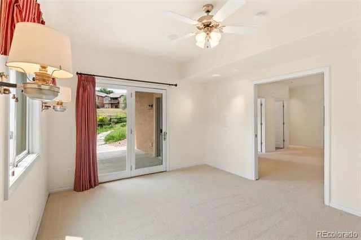
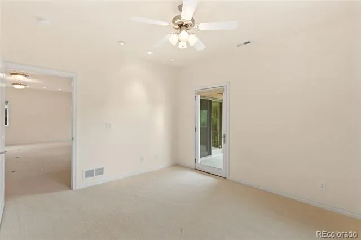
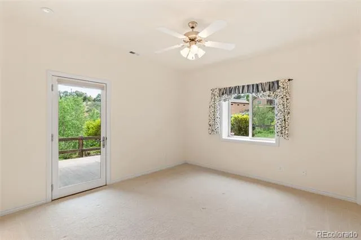
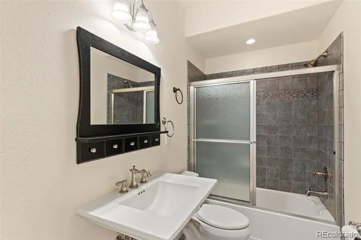
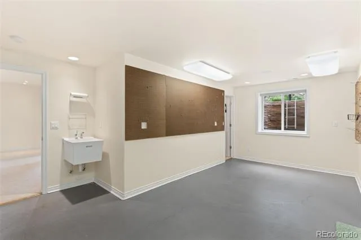
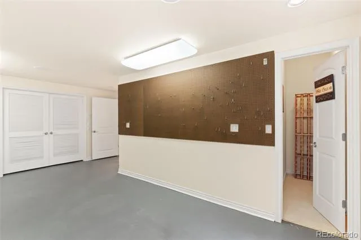
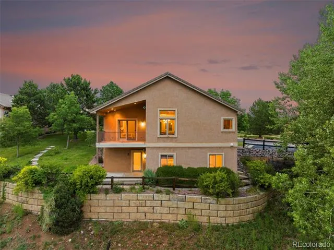
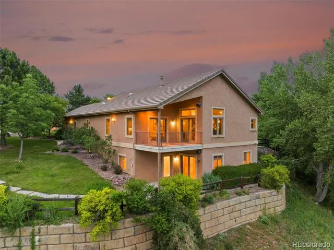
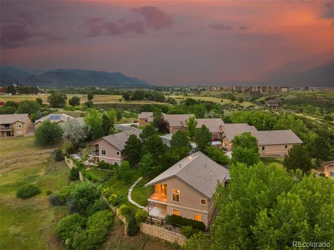
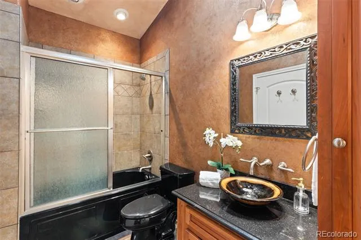
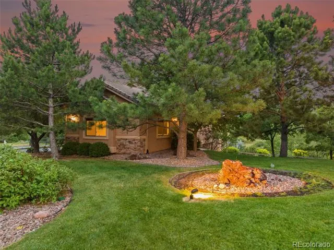
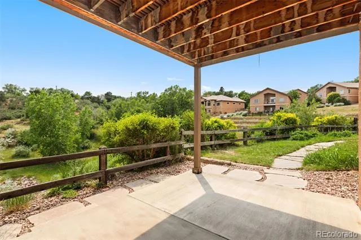
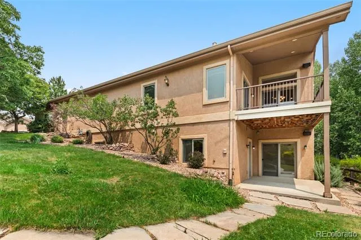
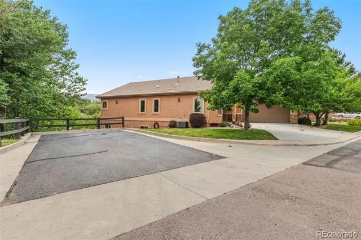
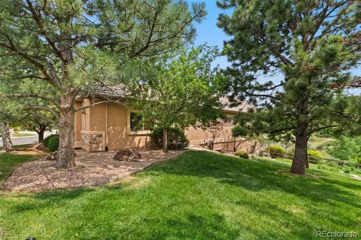
Tucked away at the end of a quiet cul-de-sac on Colorado Springs' coveted Westside, this exceptional residence offers the rare combination of maintenance-free living and a private, garden-like sanctuary. Enhanced by an adjoining lot that conveys with the property, the setting provides an extraordinary sense of seclusion, surrounded by natural landscape, open space, and picturesque views of the surrounding mountain peaks. A welcoming entry sets the tone for the home, where rich hardwood floors flow throughout the main level and expansive windows invite the beauty of the outdoors inside. Designed for both everyday living and entertaining, the gourmet kitchen is the heart of the home, featuring granite countertops, staggered cabinetry, stacked stone accents, a large center island with vegetable sink, and abundant workspace for the culinary enthusiast. The thoughtfully designed floor plan includes a main-level study adorned with extensive custom built-ins, creating an ideal space for a home office or library. A comfortable guest suite on the main level provides privacy and convenience for visitors, while the secluded primary retreat offers a peaceful escape complete with a luxurious five-piece bath and generous walk-in closet. The lower level presents endless possibilities with expansive flexible living areas perfect for a family room, game room, fitness area, or home theater. A tucked-away craft room or workshop provides additional space for hobbies, creativity, or storage. Additionally, you are close to all the city amenities, hiking trails, parks and so much more!
Property Details
- Interior
- Built-in Features, Ceiling Fan(s), Central Vacuum, Five Piece Bath, Granite Counters, High Ceilings, Kitchen Island, Open Floorp
- Fireplaces
- 1
- Cooling
- Central Air
- Heating
- Forced Air
- Cooling Features
- Central Air
- Bedrooms
- 4
- Bathrooms
- 3.0
- Full Baths
- 3
- View
- City,Mountain(s)
- Lot Features
- Cul-De-Sac, Landscaped, Open Lot, Sprinklers In Front
- Stories
- 1
- Lot Description
- Cul-De-Sac, Landscaped, Open Lot, Sprinklers In Front
- Exterior Features
- Balcony, Lighting, Rain Gutters
- Exterior Materials
- Balcony, Lighting, Rain Gutters
- Acres
- 0.251
- Square Feet
- 3604
- Lot Size (sqft)
- 10943.0
- Parking Features
- Concrete
- Parking Spaces
- 2
- Parking Type
- Garage
- Parking Garage Spaces
- 2
- Property Type
- Purchase
- Basement
- 1
- Basement Description
- Full, Walk-Out Access
- Year Built
- 2005
- Roof
- Other
- Sewer Information
- Public Sewer
- Utility Source
- Public
- Utility Features
- Electricity Connected, Natural Gas Connected, Phone Available
- Appliances
- Cooktop, Dishwasher, Disposal, Microwave, Oven, Refrigerator, Wine Cooler
- Subdivision
- Indian Mesa
- School District
- Colorado Springs 11
- Elementary School
- Howbert
- Middle School
- Holmes
- High School
- Coronado
- County
- El Paso
- Region
- Colorado Springs
- Zoning
- PDZ HS
- Taxes Annual
- $2,768
- HOA
- 1
- HOA Fees
- 1566
Location
Legal
Based on information submitted to the MLS GRID as of 2026-08-12T15:18:54Z UTC. All data is obtained from various sources and may not have been verified by broker or MLS GRID. Supplied Open House information is subject to change without notice. All information should be independently reviewed and verified for accuracy. Properties may or may not be listed by the office/agent presenting the information.
Provided By
Listed by Tony Clement (#840ac67f63468555ce4a03ba5089289e)
Listing Office: REMAX PROPERTIES
Legal Notice
This publication is designed to provide information with regard to the subject matter covered. It is displayed with the understanding that the publisher and authors are not engaged in rendering real estate, legal, accounting, tax, or other professional services and that the publisher and authors are not offering such advice in this publication. If real estate, legal, or other expert assistance is required, the services of a competent, professional person should be sought.
The information contained in this publication is subject to change without notice. METROLIST, INC., DBA RECOLORADO MAKES NO WARRANTY OF ANY KIND WITH REGARD TO THIS MATERIAL, INCLUDING, BUT NOT LIMITED TO, THE IMPLIED WARRANTIES OF MERCHANTABILITY AND FITNESS FOR A PARTICULAR PURPOSE. METROLIST, INC., DBA RECOLORADO SHALL NOT BE LIABLE FOR ERRORS CONTAINED HEREIN OR FOR ANY DAMAGES IN CONNECTION WITH THE FURNISHING, PERFORMANCE, OR USE OF THIS MATERIAL.
Buyer Agency Compensation
The listing broker’s offer of compensation is made only to participants of the MLS where the listing is filed.