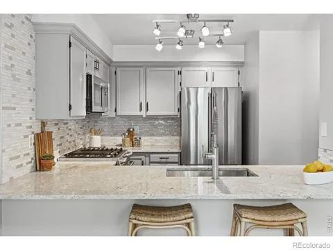
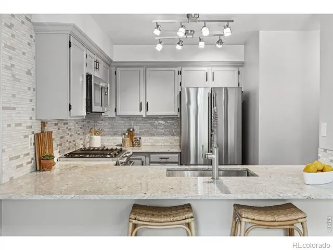
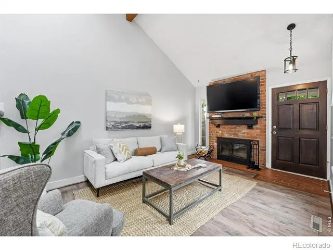
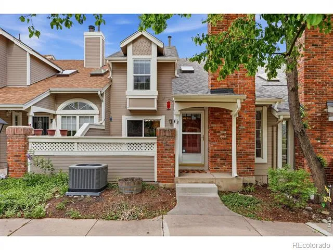
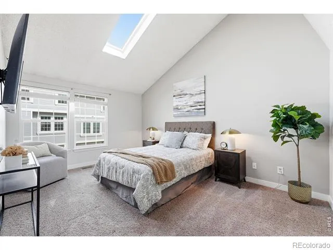
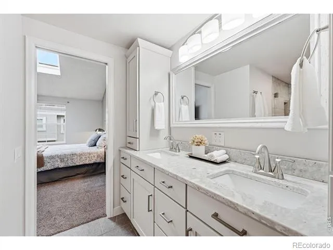
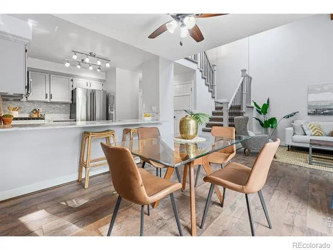
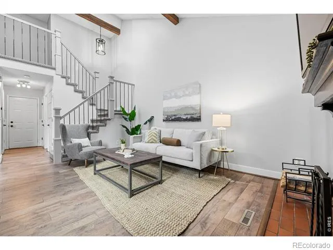
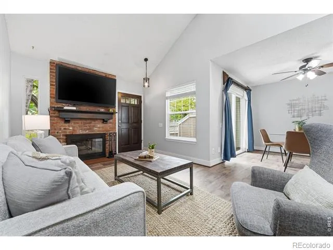
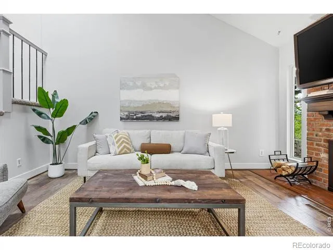
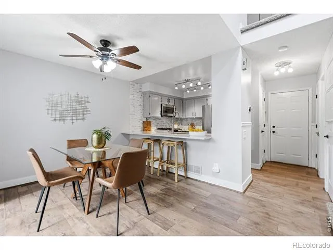
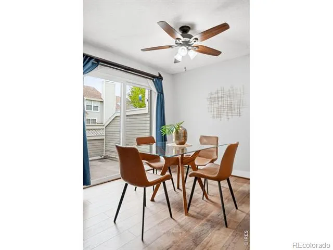
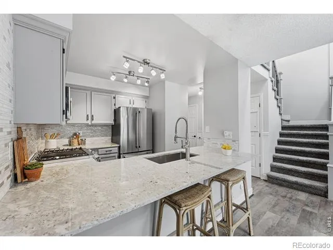
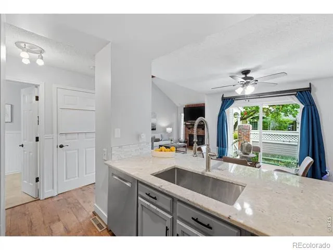
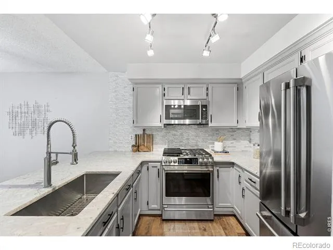
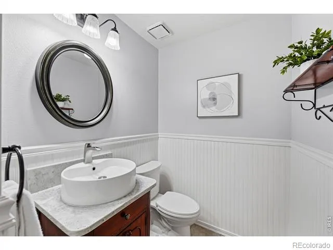
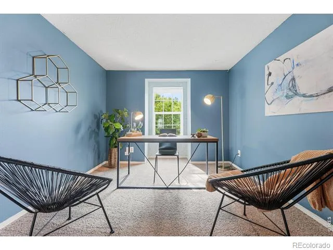
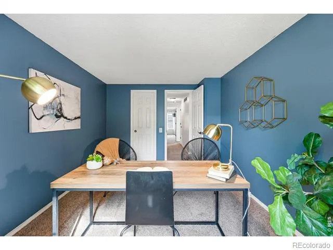
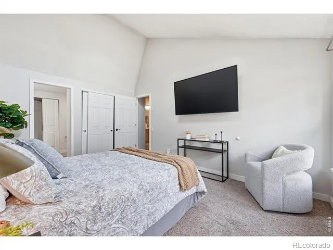
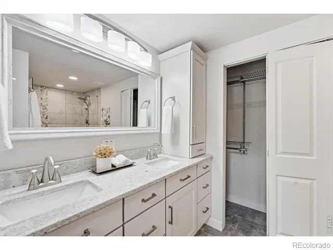
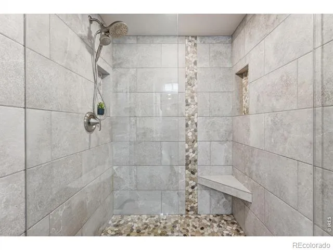
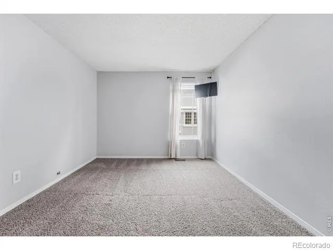
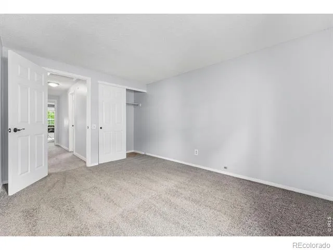
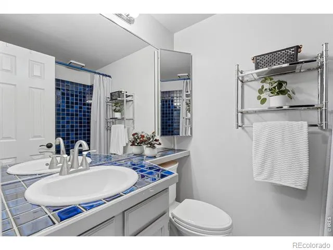
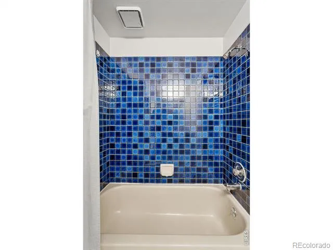
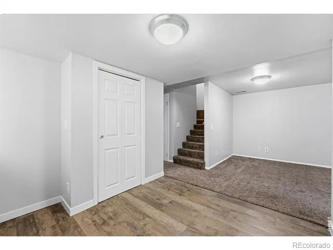
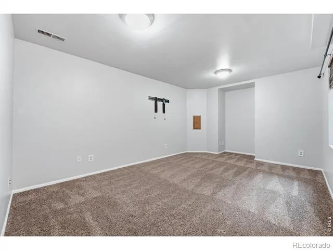
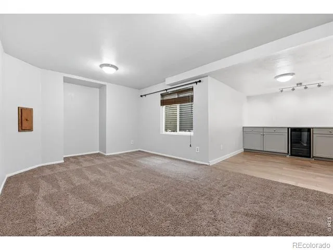
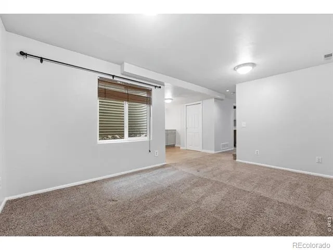
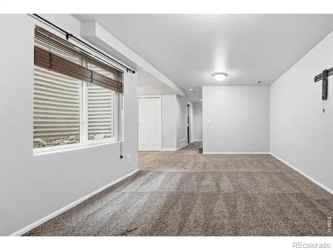
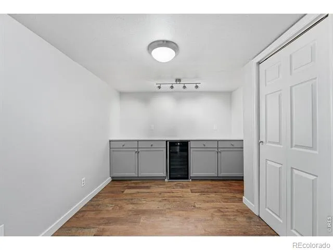
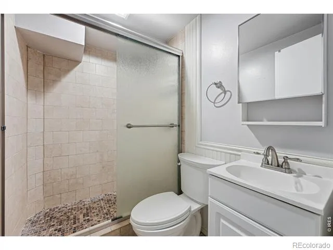
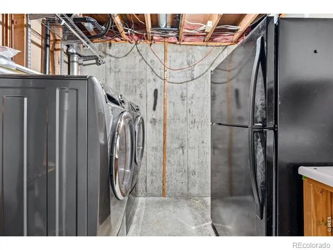
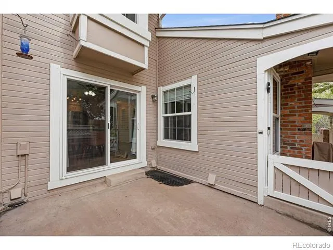
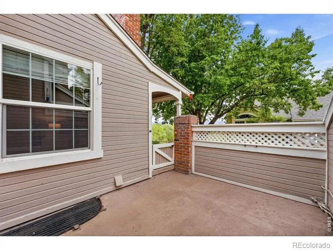
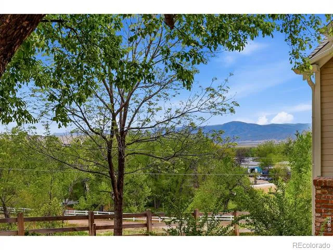
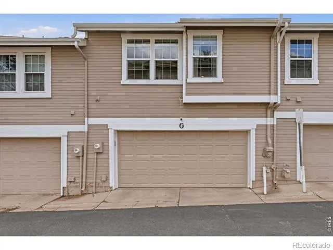
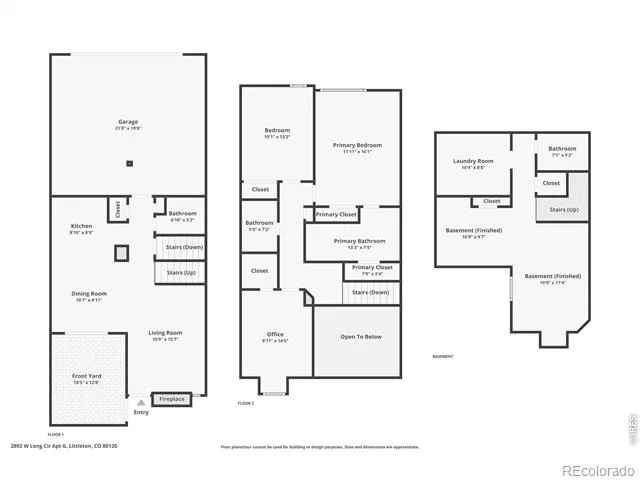
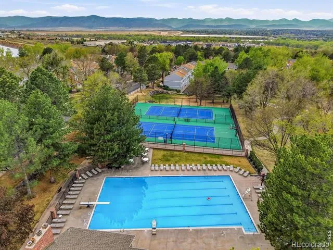
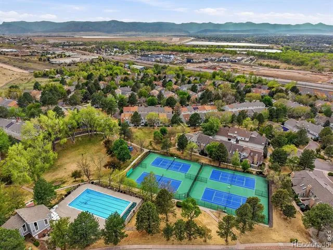
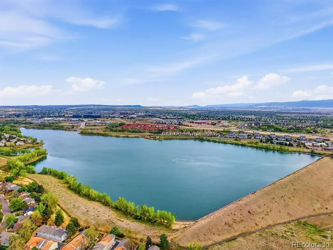
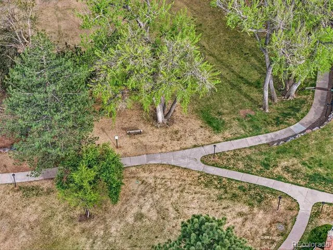
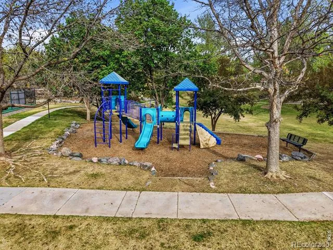
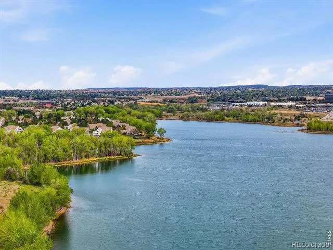
Experience sophisticated living in this thoughtfully updated Southpark townhome, where modern elegance meetsfunctional design. The open-concept main level shines with LVT flooring and a cozy wood burning fireplace, all illuminatedby an abundance of natural light from overhead skylights. Culinary enthusiasts will appreciate the kitchen's granitecountertops, ample cabinetry, and premium stainless steel GE Cafe appliances. Upstairs, the primary suite serves as a trueretreat, featuring a custom-designed bathroom with a walk-in stone and tile shower and dual vanities. The finishedbasement significantly expands the living area, offering a versatile recreation space equipped with a dry bar and winefridge, alongside a full bathroom and laundry area. Recent upgrades including a new roof and contemporary lightingthroughout provide peace of mind and a turn-key experience. Outside, the private patio offers a quiet space for relaxing orentertaining, while the attached two-car garage provides organized storage with built-in shelving. Residents enjoy accessto a wealth of community amenities, including a swimming pool, tennis courts, and playgrounds. Situated within the SouthSuburban Parks and Recreation District, this home is moments away from scenic trails, the Mineral light rail station, andthe vibrant shopping and dining at Aspen Grove. This property perfectly balances upscale style with everyday convenience.
Property Details
- Interior
- Vaulted Ceiling(s)
- Cooling
- Central Air
- Heating
- Forced Air
- Cooling Features
- Central Air
- Bedrooms
- 3
- Bathrooms
- 3.0
- Full Baths
- 1
- Half Baths
- 1
- 3/4 Baths
- 2
- View
- Mountain(s)
- Stories
- 2
- Pool Shared
- 1
- Acres
- 0.02
- Square Feet
- 1820
- Parking Spaces
- 2
- Parking Type
- Garage
- Parking Garage Spaces
- 2
- Property Type
- Purchase
- Basement
- 1
- Basement Description
- Full
- Year Built
- 1986
- Roof
- Composition
- Utility Source
- Public
- Utility Features
- Electricity Available, Natural Gas Available
- Appliances
- Dishwasher, Dryer, Oven, Refrigerator, Washer
- Subdivision
- Southpark Sub 9th Flg
- School District
- Littleton 6
- Elementary School
- Wilder
- Middle School
- Goddard
- High School
- Heritage
- County
- ARAPAHOE
- Region
- Littleton
- Zoning
- PUD
- Taxes Annual
- $3,702
- HOA
- 1
- HOA Fees
- 271
Location
Legal
Based on information submitted to the MLS GRID as of 2026-08-11T20:15:41Z UTC. All data is obtained from various sources and may not have been verified by broker or MLS GRID. Supplied Open House information is subject to change without notice. All information should be independently reviewed and verified for accuracy. Properties may or may not be listed by the office/agent presenting the information.
Provided By
Listed by Nikki Wiederaenders (#363c35eff8e6de9321c2ca4222de85f1)
Listing Office: Compass-Denver
Legal Notice
This publication is designed to provide information with regard to the subject matter covered. It is displayed with the understanding that the publisher and authors are not engaged in rendering real estate, legal, accounting, tax, or other professional services and that the publisher and authors are not offering such advice in this publication. If real estate, legal, or other expert assistance is required, the services of a competent, professional person should be sought.
The information contained in this publication is subject to change without notice. METROLIST, INC., DBA RECOLORADO MAKES NO WARRANTY OF ANY KIND WITH REGARD TO THIS MATERIAL, INCLUDING, BUT NOT LIMITED TO, THE IMPLIED WARRANTIES OF MERCHANTABILITY AND FITNESS FOR A PARTICULAR PURPOSE. METROLIST, INC., DBA RECOLORADO SHALL NOT BE LIABLE FOR ERRORS CONTAINED HEREIN OR FOR ANY DAMAGES IN CONNECTION WITH THE FURNISHING, PERFORMANCE, OR USE OF THIS MATERIAL.
Buyer Agency Compensation
The listing broker’s offer of compensation is made only to participants of the MLS where the listing is filed.