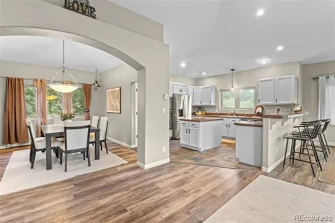
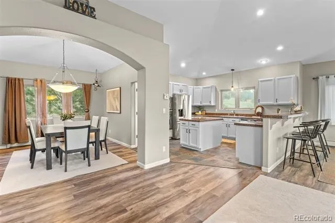
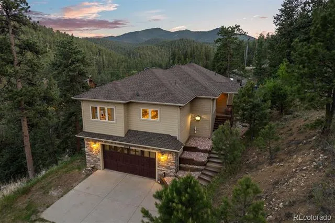
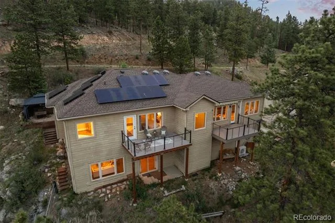
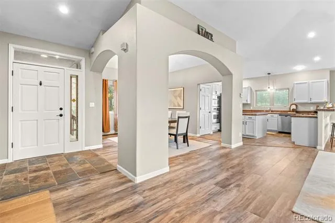
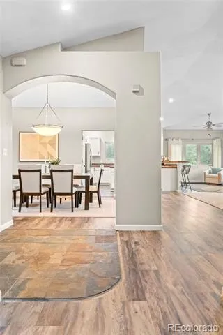
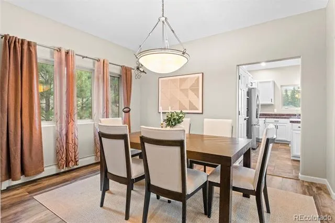
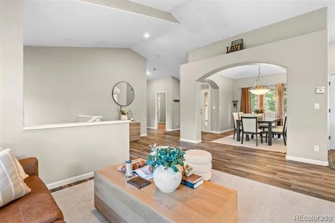
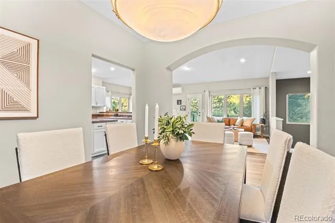
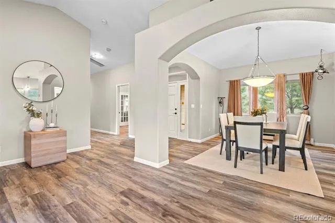
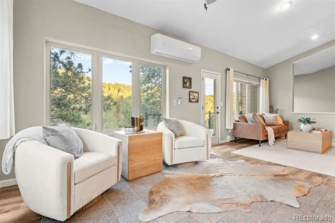
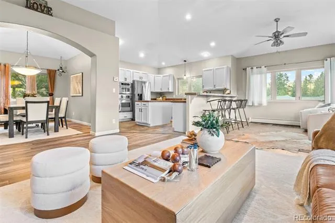
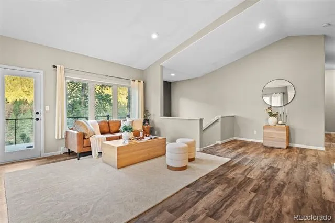
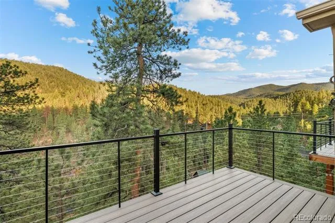
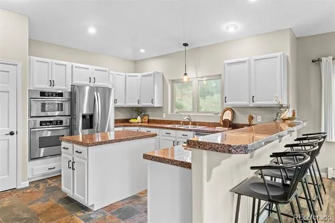
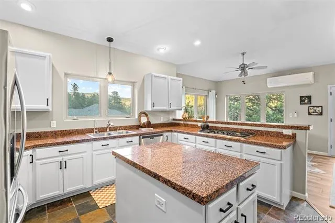
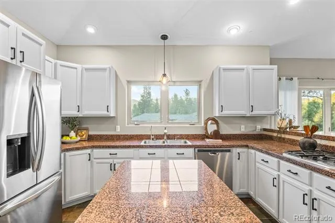
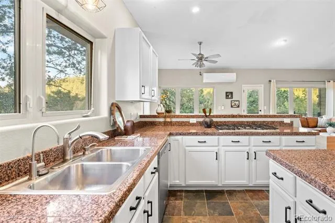
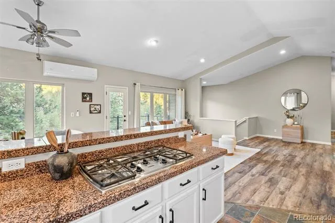
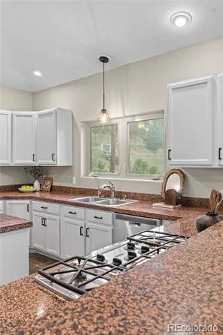
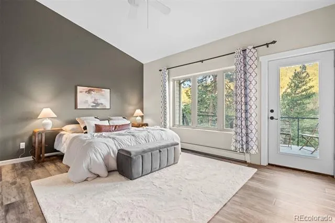
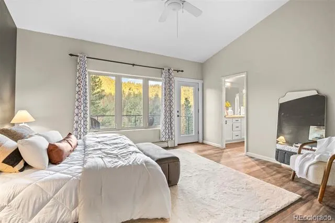
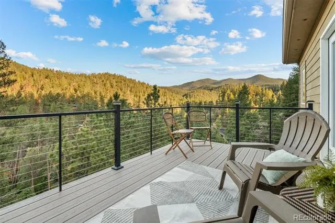
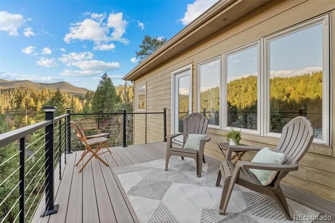
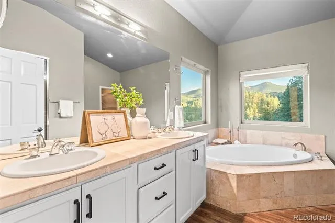
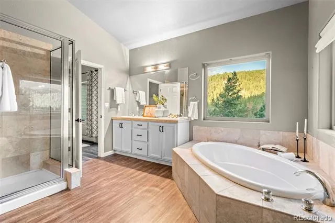
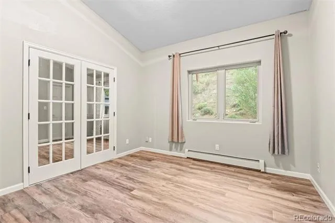
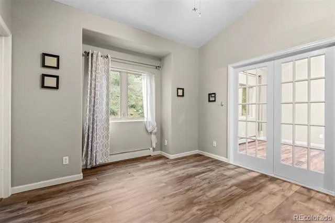
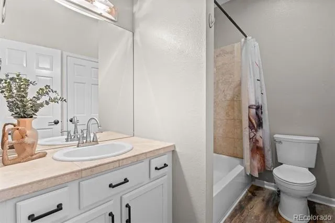
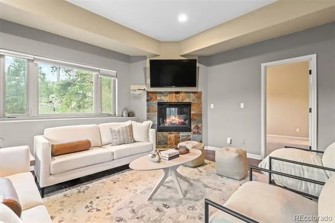
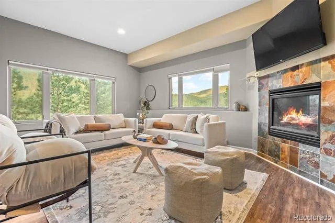
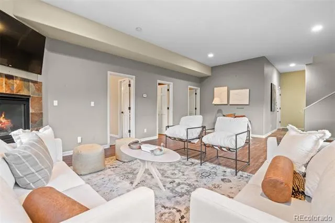
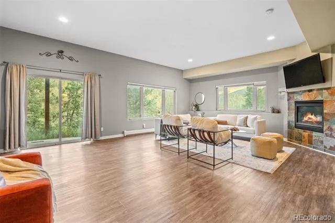
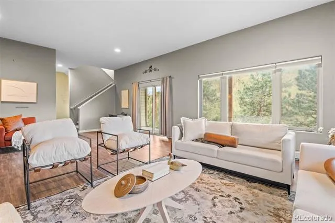
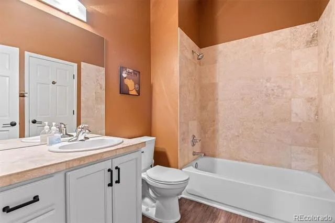
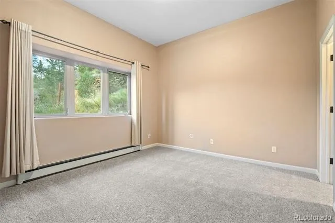
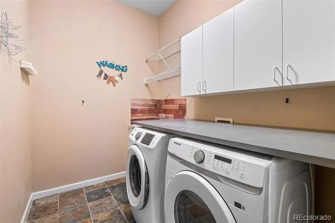
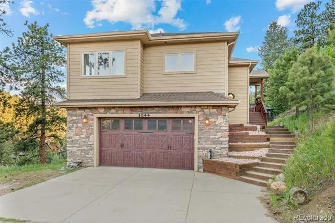
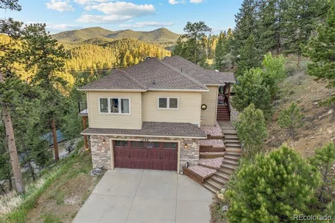
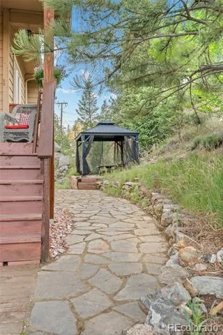
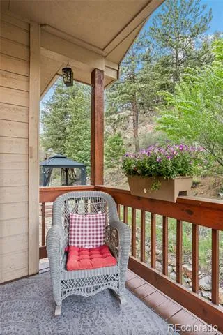
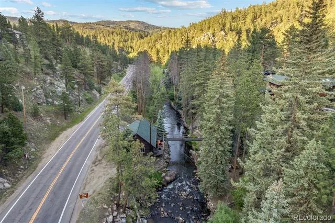
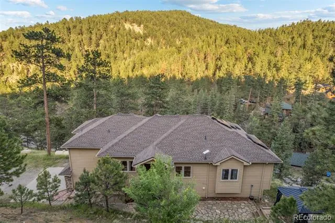
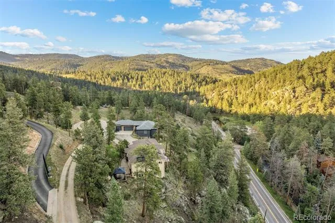
Dynamic Architecture with high ceilings and open concept. Mountain home with two separate, custom, contemporary decks overlooking Bear Creek Canyon showcasing Mountain and Canyon views and treating you to tranquil sounds of Bear Creek. The spacious walkout lower level includes a Great Room, third bedroom, bath and laundry room. Kitchen has stainless appliances, granite countertops, pantry, island and breakfast bar. Kitchen and Dining are integrated for ease of entertaining. Around $80,000 in updates in the last few years : whole house UV light water filtration/softener system, whole house attic fans, mini splits, newer roof, new boiler, solar panels that are all paid off and allows for no electric bills and new well pump. Easy access to 35 plus miles of trails and parkland. Close to Central Evergreen shops and restaurants. Lake and Golf activities are minutes away. Five minutes to Grocery shopping. Easy 20 minute commute to Denver West.
Property Details
- Interior
- Ceiling Fan(s), Entrance Foyer, Five Piece Bath, Kitchen Island, Open Floorplan, Pantry, Primary Suite, Smoke Free, Tile Counter
- Fireplaces
- 1
- Cooling
- Air Conditioning-Room
- Heating
- Baseboard, Hot Water, Pellet Stove, Propane, Solar
- Cooling Features
- Air Conditioning-Room
- Bedrooms
- 3
- Bathrooms
- 3.0
- Full Baths
- 3
- View
- Mountain(s),Valley
- Lot Features
- Foothills, Many Trees, Mountainous, Rock Outcropping, Sloped
- Stories
- 2
- Lot Description
- Foothills, Many Trees, Mountainous, Rock Outcropping, Sloped
- Exterior Features
- Balcony, Private Yard
- Exterior Materials
- Balcony, Private Yard
- Acres
- 0.0
- Square Feet
- 3425
- Lot Size (sqft)
- 1.41
- Parking Features
- 220 Volts, Concrete, Driveway-Dirt, Oversized
- Parking Spaces
- 3
- Parking Type
- Driveway
- Parking Garage Spaces
- 3
- Property Type
- Purchase
- Style
- Mountain Contemporary
- Basement
- 1
- Basement Description
- Exterior Entry, Finished, Interior Entry, Walk-Out Access
- Basement Finished
- 1
- Year Built
- 2002
- Foundation
- Slab
- Roof
- Composition
- Sewer Information
- Septic Tank
- Utility Source
- Well
- Utility Features
- Electricity Connected, Propane
- Appliances
- Cooktop, Dishwasher, Disposal, Dryer, Microwave, Oven, Refrigerator, Washer
- Subdivision
- Mountain Meadow Heights
- School District
- Jefferson County R-1
- Elementary School
- Bergen
- Middle School
- Evergreen
- High School
- Evergreen
- County
- Jefferson
- Region
- Evergreen
- Zoning
- MR-1
Location
Legal
Based on information submitted to the MLS GRID as of 2026-08-13T20:33:11Z UTC. All data is obtained from various sources and may not have been verified by broker or MLS GRID. Supplied Open House information is subject to change without notice. All information should be independently reviewed and verified for accuracy. Properties may or may not be listed by the office/agent presenting the information.
Provided By
Listed by Yvette Putt (#139a9a5fbc72a7c0be9fcb9ba7cd4f1d)
Listing Office: LIV Sotheby's International Realty
Legal Notice
This publication is designed to provide information with regard to the subject matter covered. It is displayed with the understanding that the publisher and authors are not engaged in rendering real estate, legal, accounting, tax, or other professional services and that the publisher and authors are not offering such advice in this publication. If real estate, legal, or other expert assistance is required, the services of a competent, professional person should be sought.
The information contained in this publication is subject to change without notice. METROLIST, INC., DBA RECOLORADO MAKES NO WARRANTY OF ANY KIND WITH REGARD TO THIS MATERIAL, INCLUDING, BUT NOT LIMITED TO, THE IMPLIED WARRANTIES OF MERCHANTABILITY AND FITNESS FOR A PARTICULAR PURPOSE. METROLIST, INC., DBA RECOLORADO SHALL NOT BE LIABLE FOR ERRORS CONTAINED HEREIN OR FOR ANY DAMAGES IN CONNECTION WITH THE FURNISHING, PERFORMANCE, OR USE OF THIS MATERIAL.
Buyer Agency Compensation
The listing broker’s offer of compensation is made only to participants of the MLS where the listing is filed.