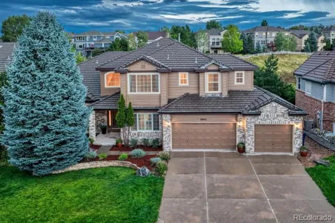
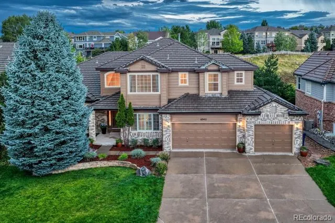
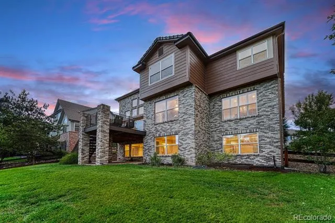
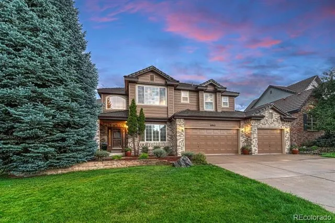
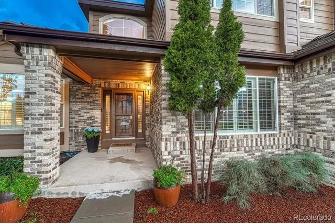
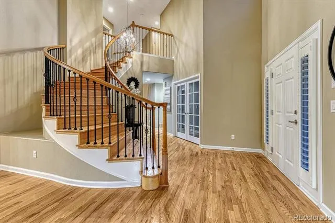
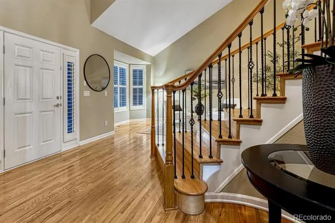
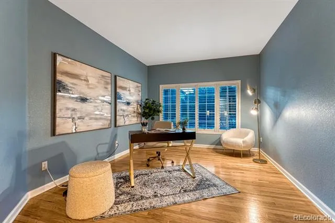
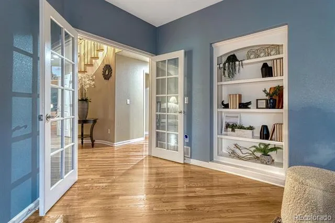
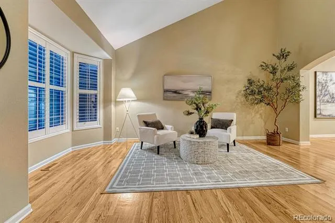
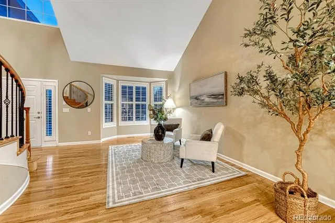
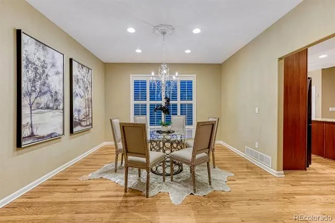
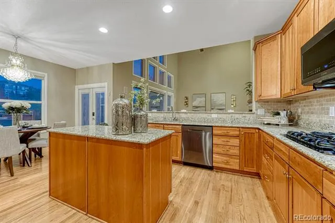
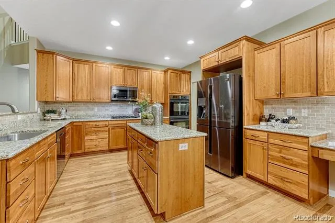
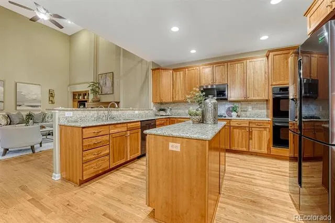
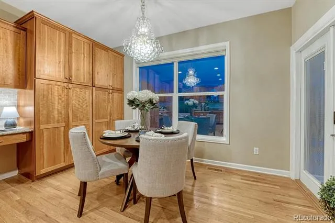
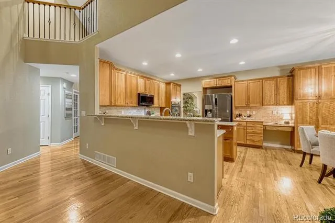
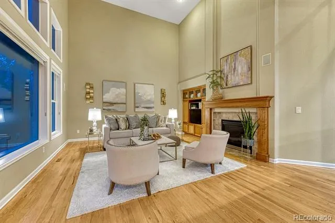
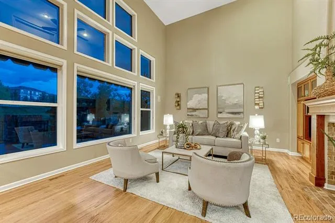
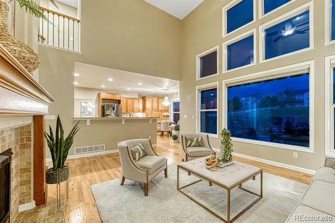
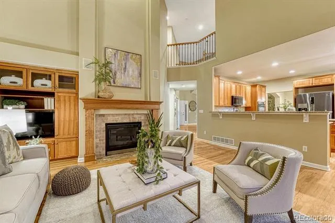
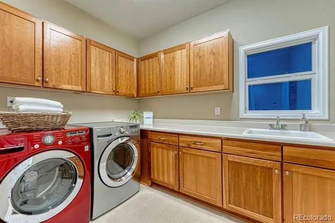
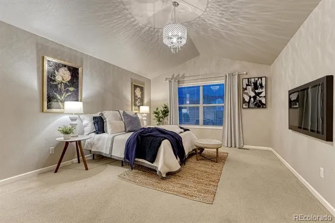
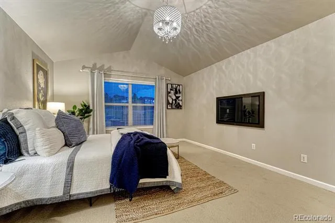
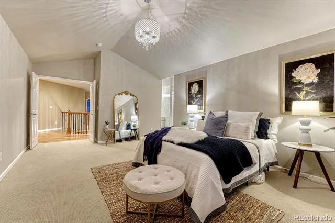
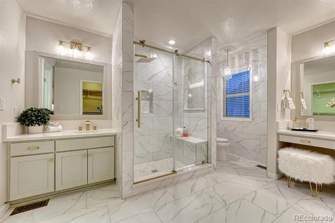
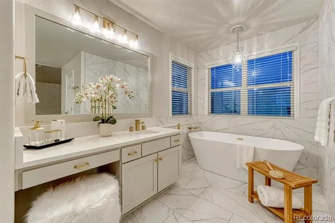
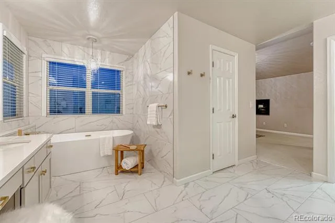
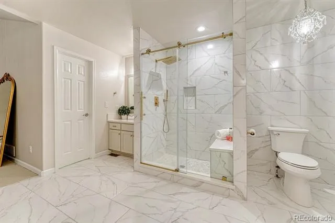
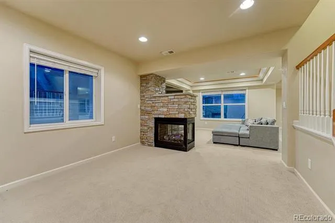
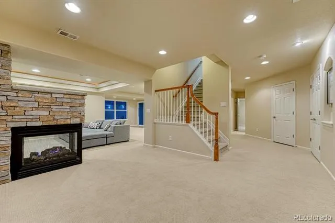
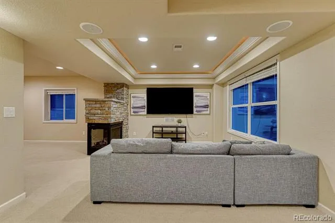
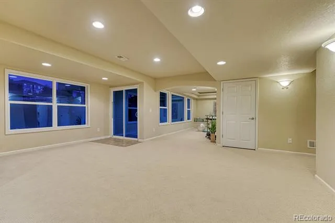
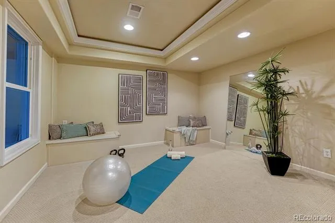
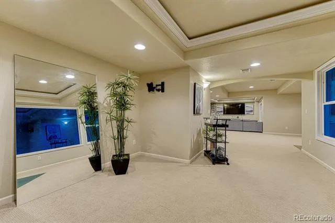
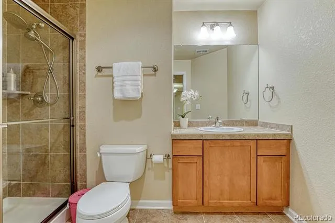
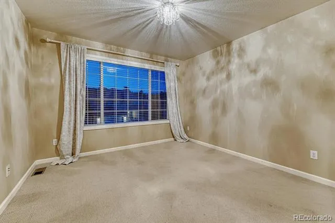
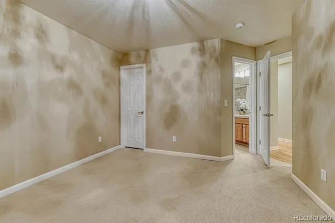
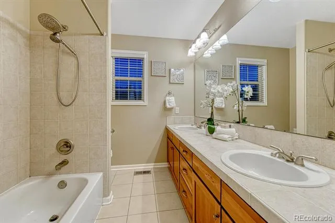
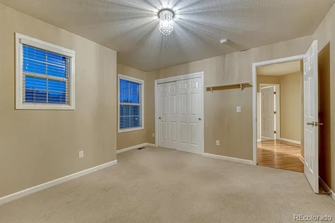
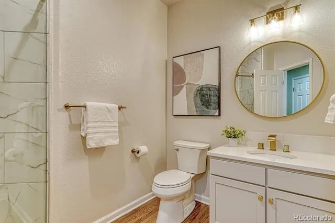
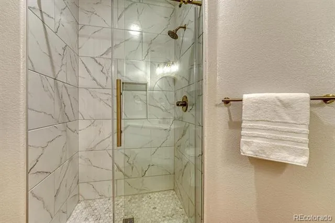
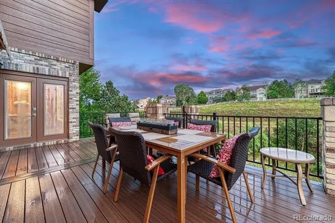
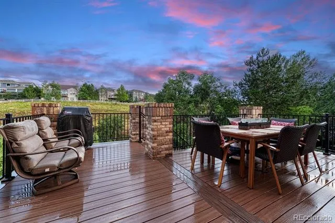
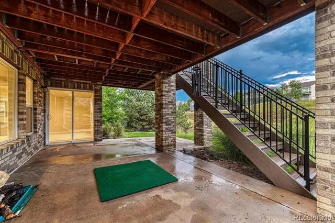
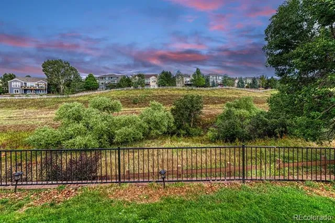
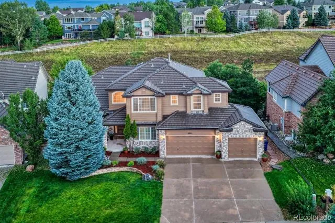
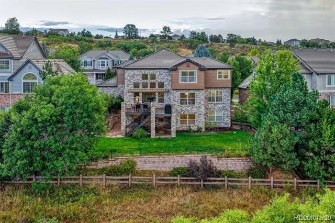
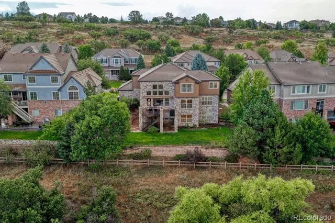
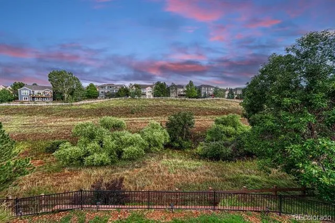
Have you heard about the 7 year ARM? rates starting in the 5% range! Gorgeous Two-Story in gated community backing to open space. Enjoy this beautiful deck with overhead electric awning for relaxing and viewing all of wildlife in this open corridor. 5 Bedrooms, 5 bathrooms plus a nice main floor office. Over 4,400 finished square feet. This open floor plan makes a great home for entertaining. Gorgeous Oak flooring throughout much of the main level. Remodeled bathrooms , new exterior paint , and finished walkout lower level makes this home ready for you! The large kitchen has an abundance of Cherrywood cabinetry , Granite countertops, a center island and layout that maximizes the use and space of the kitchen. The eat-in kitchen area overlooks the open space and back yard. The large great room has an abundance of South facing windows overlooking the open space. Sunlight all year through makes for a very light and bright home. The Primary suite has many features to offer such as coffered ceilings, his and hers walk in closets, a remodeled Primary spa like bathroom. All the bedrooms on upper level are spacious with walk in closets, and 1 en suite bathroom. The bonus space of this home is the finished walkout basement. Great media room for watching the big game, room for billiards, Entertaining and walking out to the yard to play your favorite outdoor game. Wonderful Castle Pines location: Close to parks , trails, pickleball , playground, pool , Daniels Park, The Ridge at Castle pines golf course, I-25 access to Castle Rock, great dining, DTC only 15-20 minutes and DIA Approx 45 minutes. New lifetime fitness , grocery store and all of daily conveniences approximately 5-7 min away. This home also has a concrete tile roof -Better for insurance rates and worry free from the hail! whole house water softner included.
Property Details
- Interior
- Breakfast Nook, Eat-in Kitchen, Entrance Foyer, Five Piece Bath, Granite Counters, High Ceilings, Jack & Jill Bath, Kitchen Isla
- Fireplaces
- 2
- Cooling
- Central Air
- Heating
- Forced Air, Natural Gas
- Cooling Features
- Central Air
- Bedrooms
- 5
- Bathrooms
- 4.5
- Full Baths
- 3
- 3/4 Baths
- 2
- View
- Meadow,Valley
- Lot Features
- Greenbelt, Landscaped, Open Lot, Sprinklers In Front, Sprinklers In Rear
- Stories
- 2
- Lot Description
- Greenbelt, Landscaped, Open Lot, Sprinklers In Front, Sprinklers In Rear
- Exterior Features
- Private Yard, Rain Gutters
- Exterior Materials
- Private Yard, Rain Gutters
- Pool Shared
- 1
- Acres
- 0.0
- Square Feet
- 4414
- Lot Size (sqft)
- 0.22
- Parking Spaces
- 3
- Parking Type
- Garage
- Parking Garage Spaces
- 3
- Property Type
- Purchase
- Style
- Contemporary
- Basement
- 1
- Basement Description
- Daylight, Finished, Full, Sump Pump, Walk-Out Access
- Basement Finished
- 1
- Year Built
- 2004
- Foundation
- Concrete Perimeter, Structural
- Roof
- Shake
- Sewer Information
- Public Sewer
- Utility Source
- Public
- Appliances
- Cooktop, Dishwasher, Disposal, Humidifier, Microwave, Refrigerator, Sump Pump, Water Softener
- Subdivision
- Esperanza/Castle Pines North
- School District
- Douglas RE-1
- Elementary School
- Timber Trail
- Middle School
- Rocky Heights
- High School
- Rock Canyon
- County
- Douglas
- Region
- Castle Pines
- Taxes Annual
- $7,744
- HOA
- 1
- HOA Fees
- 190
Location
Legal
Based on information submitted to the MLS GRID as of 2026-09-12T18:12:44Z UTC. All data is obtained from various sources and may not have been verified by broker or MLS GRID. Supplied Open House information is subject to change without notice. All information should be independently reviewed and verified for accuracy. Properties may or may not be listed by the office/agent presenting the information.
Provided By
Listed by Derek Kliner (#568023c2a28be774d3589a6a417d8992)
Listing Office: Realty One Group Platinum Elite
Legal Notice
This publication is designed to provide information with regard to the subject matter covered. It is displayed with the understanding that the publisher and authors are not engaged in rendering real estate, legal, accounting, tax, or other professional services and that the publisher and authors are not offering such advice in this publication. If real estate, legal, or other expert assistance is required, the services of a competent, professional person should be sought.
The information contained in this publication is subject to change without notice. METROLIST, INC., DBA RECOLORADO MAKES NO WARRANTY OF ANY KIND WITH REGARD TO THIS MATERIAL, INCLUDING, BUT NOT LIMITED TO, THE IMPLIED WARRANTIES OF MERCHANTABILITY AND FITNESS FOR A PARTICULAR PURPOSE. METROLIST, INC., DBA RECOLORADO SHALL NOT BE LIABLE FOR ERRORS CONTAINED HEREIN OR FOR ANY DAMAGES IN CONNECTION WITH THE FURNISHING, PERFORMANCE, OR USE OF THIS MATERIAL.
Buyer Agency Compensation
The listing broker’s offer of compensation is made only to participants of the MLS where the listing is filed.